Welcome to this beautifully updated family home on a quiet cul-de-sac in one of North Burnaby's most sought-after neighborhoods. Situated on a 7,187 sq. ft. corner lot, this spacious home offers over 3,800 sq. ft. of living space with 5 bedrooms, 4 bathrooms, formal living and dining rooms, a bright sunroom, a large family room, and a top-floor flex space with panoramic Vancouver views. The self-contained 2-bedroom suite is ideal for extended family or potential rental income. Meticulously maintained with over $220,000 in upgrades, including a gourmet kitchen, renovated ensuite, windows, roof, furnace, tankless hot water, air conditioner, and new decks. Located in the highly desirable Westridge Elementary and Burnaby North Secondary catchments, just minutes to SFU, parks and shops.
For sale
C$2,299,000
7347 Queenston Ct, Burnaby, BC V5A 3M5
5beds
3,849sqft
Single Family Residence
Built in 1978
6,969 Square Feet Lot
$-- Zestimate®
C$597/sqft
C$-- HOA
What's special
Quiet cul-de-sacBright sunroomLarge family roomGourmet kitchenRenovated ensuiteTankless hot waterAir conditioner
- 6 days |
- 16 |
- 3 |
Zillow last checked:
Listing updated:
Listed by:
James Hsiao PREC*,
Sutton Group - 1st West Realty Brokerage
Source: Greater Vancouver REALTORS®,MLS®#: R3147963 Originating MLS®#: Greater Vancouver
Originating MLS®#: Greater VancouverFacts & features
Interior
Bedrooms & bathrooms
- Bedrooms: 5
- Bathrooms: 4
- Full bathrooms: 3
- 1/2 bathrooms: 1
Heating
- Forced Air
Cooling
- Air Conditioning
Appliances
- Included: Washer/Dryer, Dishwasher, Refrigerator, Stove, Microwave
Features
- Pantry
- Windows: Window Coverings
- Basement: Finished,Exterior Entry
- Number of fireplaces: 2
- Fireplace features: Other
- Common walls with other units/homes: Corner Unit
Interior area
- Total structure area: 3,849
- Total interior livable area: 3,849 sqft
Video & virtual tour
Property
Parking
- Total spaces: 4
- Parking features: Garage, Side Access, Concrete, Garage Door Opener
- Garage spaces: 2
Features
- Levels: Three Or More
- Stories: 3
- Exterior features: Balcony, Private Yard
- Has view: Yes
- View description: city and mountain
- Frontage length: 53
Lot
- Size: 6,969 Square Feet
- Dimensions: 53 x 135
- Features: Central Location, Cul-De-Sac, Near Golf Course, Lane Access
Construction
Type & style
- Home type: SingleFamily
- Property subtype: Single Family Residence
Condition
- Year built: 1978
Community & HOA
Community
- Features: Near Shopping
HOA
- Has HOA: No
Location
- Region: Burnaby
Financial & listing details
- Price per square foot: C$597/sqft
- Annual tax amount: C$8,327
- Date on market: 7/20/2026
- Ownership: Freehold NonStrata
James Hsiao PREC*
James Hsiao PREC*
By pressing Contact Agent, you agree that the real estate professional identified above may call/text you about your search, which may involve use of automated means and pre-recorded/artificial voices. You don't need to consent as a condition of buying any property, goods, or services. Message/data rates may apply. You also agree to our Terms of Use. Zillow does not endorse any real estate professionals. We may share information about your recent and future site activity with your agent to help them understand what you're looking for in a home.
Price history
Price history is unavailable.
Public tax history
Tax history is unavailable.
Climate risks
Neighborhood: Lochdale
Nearby schools
GreatSchools rating
- NAPoint Roberts Primary SchoolGrades: K-2Distance: 20.2 mi
- 5/10Birch Bay Home ConnectionsGrades: K-8Distance: 21.2 mi
- 6/10Blaine High SchoolGrades: 9-12Distance: 21.8 mi
- C$--3 bd2 ba1.6k sqft7291 Curtis St, Burnaby, BC V5A1K1Off Market

- C$1,749,0005 bd4 ba2.2k sqft1010 Augusta Ave, Burnaby, BC V5A2V5For Sale
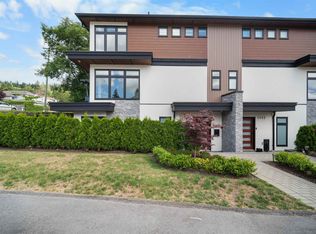
- C$1,749,0005 bd4 ba2.2k sqft1012 Augusta Ave, Burnaby, BC V5A2V5For Sale

- C$1,890,0005 bd4 ba3.1k sqft1108 Marsden Ct, Burnaby, BC V5A3N3For Sale

- C$2,799,0006 bd5 ba4.4k sqft7353 Union St, Burnaby, BC V5A1J1For Sale
- C$--4 bd4 ba3.3k sqft1025 Augusta Ave, Burnaby, BC V5A2V5Off Market
- C$2,998,0007 bd5 ba4.3k sqft7533 Curtis St, Burnaby, BC V5A4W7For Sale
- C$2,099,0006 bd4 ba3.2k sqft970 Duthie Ave, Burnaby, BC V5A2P8For Sale
Similar homes
- C$2,488,0005 bd5 ba4k sqft1620 Fell Ave, Burnaby, BC V5B 3Z5For Sale
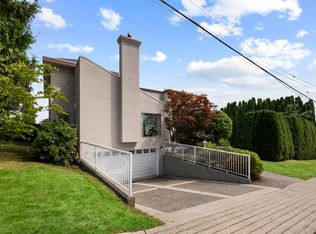 MLS ID #R3148648, Katrina Amurao - PREC, eXp Realty of Canada Inc. Brokerage. Greater Vancouver REALTORS®
 - C$2,150,0006 bd3 ba2.8k sqft1108 Cliff Ave, Burnaby, BC V5A 2J7For Sale
 MLS ID #R3123970, Pietro Nardone PREC*, Sutton Group-West Coast Realty Brokerage. Greater Vancouver REALTORS®
 - C$2,680,0006 bd4 ba3.9k sqft6800 Grant Pl, Burnaby, BC V5B 4X2For Sale
 MLS ID #R3141708, Sebastian Ortiz Garcia, Latitude Realty Inc. Brokerage. Greater Vancouver REALTORS®
 - C$1,850,0004 bd3 ba3.8k sqft2030 Jordan Dr, Burnaby, BC V5B 4E8For Sale
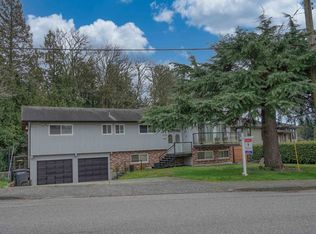 MLS ID #R3143088, Keith Roy PREC*, RE/MAX Select Realty Brokerage. Greater Vancouver REALTORS®
 - C$1,999,0005 bd2 ba2.3k sqft6524 Charles St, Burnaby, BC V5B 2H1For SaleMLS ID #R3086447, Tracy Niu PREC*, Nu Stream Realty Inc. Brokerage. Greater Vancouver REALTORS®
- C$2,069,0007 bd4 ba3.6k sqft4460 Atlee Ave, Burnaby, BC V5G 3R6For SaleMLS ID #R3128273, Stanley Ng PREC*, Sutton Centre Realty Brokerage. Greater Vancouver REALTORS®
- C$1,999,0005 bd3 ba3.1k sqft6264 Bryant St, Burnaby, BC V5H 1Y2For SaleMLS ID #R3119467, Doris Gee, RE/MAX Crest Realty Brokerage. Greater Vancouver REALTORS®
- C$2,075,0003 bd2 ba2.4k sqft909 Seymour Blvd, North Vancouver, BC V7J 2J7For SaleMLS ID #R3146029, Theresa Veach, Sutton Group-West Coast Realty Brokerage. Greater Vancouver REALTORS®
- C$1,988,0005 bd3 ba3.3k sqft224 April Rd, Pt Moody, BC V3H 3W1For SaleMLS ID #R3120757, Mikayla Pritchett, Royal LePage Elite West Brokerage. Greater Vancouver REALTORS®
- C$1,888,0008 bd4 ba3.4k sqft4890 Southlawn Dr, Burnaby, BC V5C 3S6For SaleMLS ID #R3132991, Luna Liang, RE/MAX Crest Realty Brokerage. Greater Vancouver REALTORS®
- C$2,388,0005 bd4 ba2.9k sqft7162 Gladstone St, Vancouver, BC V5P 4G6For SaleMLS ID #R3125660, Bal Virk PREC*, RE/MAX Crest Realty Brokerage. Greater Vancouver REALTORS®
- C$1,599,0004 bd3 ba2.3k sqft409 Sherbrooke St, New Westminster, BC V3L 3N1For SaleMLS ID #R3148723, Beatrice Cosentini PREC*, Sutton Group-West Coast Realty Brokerage. Greater Vancouver REALTORS®
- C$2,299,0008 bd3 ba2.6k sqft557 E 21st Ave, Vancouver, BC V5V 1R5For SaleMLS ID #R3134963, Lee Bryant PREC*, Oakwyn Realty Ltd. Brokerage. Greater Vancouver REALTORS®
- C$1,990,0006 bd5 ba3.4k sqft1405 Edinburgh St, New Westminster, BC V3M 2W3For SaleMLS ID #R3128587, Darcy Schlechtleitner PREC*, Stonehaus Realty Corp. Brokerage. Greater Vancouver REALTORS®
- C$1,810,0005 bd3 ba2.5k sqft3778 Nithsdale St, Burnaby, BC V5G 1P3For SaleMLS ID #R3099494, Rob Allegrini, Team 3000 Realty Ltd. Brokerage. Greater Vancouver REALTORS®
- C$1,699,0004 bd2 ba2.1k sqft3951 William St, Burnaby, BC V5C 3J2For SaleMLS ID #R3117769, David Valente, Team 3000 Realty Ltd. Brokerage. Greater Vancouver REALTORS®
- C$1,998,0006 bd3 ba2.4k sqft2050 E 13th Ave, Vancouver, BC V5N 2C4For SaleMLS ID #R3119191, Jacob Krause PREC*, Oakwyn Realty Ltd. Brokerage. Greater Vancouver REALTORS®
- C$2,499,0006 bd3 ba2.7k sqft651 E 17th Ave, Vancouver, BC V5V 1B5For SaleMLS ID #R3083911, Nick Prastos, Rennie & Associates Realty Ltd. Brokerage. Greater Vancouver REALTORS®
- C$1,380,0005 bd3 ba3.1k sqft14115 110th Ave, Surrey, BC V3R 1Z3For SaleMLS ID #R3148362, Harp Sidhu - PREC, Woodhouse Realty Brokerage. Greater Vancouver REALTORS®
- C$1,789,9996 bd4 ba2.4k sqft638 E 61st Ave, Vancouver, BC V5X 2B9For SaleMLS ID #R3146089, Arpan Sidhu, Royal LePage Global Force Realty Brokerage. Greater Vancouver REALTORS®
