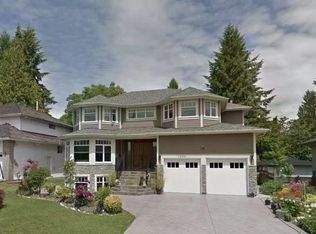
Exquisite European custom-built residence showcasing timeless elegance & over $200K in upscale upgrades. Thoughtfully designed, the open-concept chef’s kitchen with quartz countertops flows seamlessly into sophisticated dining & family spaces, all framed by serene views of a QE Park-inspired backyard oasis featuring a waterfall, beautiful hot tub & impeccably manicured landscaping with full irrigation, and faces greenbelt with privacy. Highlights include rich hardwood floors, custom wine cabinetry & display & built-in wine fridge, auto kit faucet. All bathrooms updated with Toto bidets. Lower level features a home theatre, sauna, fireplace & brand new kitchen ready for a 3-bedroom suite with separate entry. Complete with A/C, dual Level 2 EV charging & prime location near transit & SFU.
For sale
C$2,998,000
7533 Curtis St, Burnaby, BC V5A 4W7
7beds
4,365sqft
Single Family Residence
Built in 2003
7,405 Square Feet Lot
$-- Zestimate®
C$687/sqft
C$-- HOA
What's special
Quartz countertopsBeautiful hot tubFaces greenbelt with privacyRich hardwood floorsBuilt-in wine fridge
- 73 days |
- 47 |
- 3 |
Zillow last checked:
Listing updated:
Listed by:
Eddie Yan PREC*,
Sutton Group - 1st West Realty Brokerage,
Peter Jung,
Sutton Group - 1st West Realty
Source: Greater Vancouver REALTORS®,MLS®#: R3118977 Originating MLS®#: Greater Vancouver
Originating MLS®#: Greater VancouverFacts & features
Interior
Bedrooms & bathrooms
- Bedrooms: 7
- Bathrooms: 5
- Full bathrooms: 4
- 1/2 bathrooms: 1
Heating
- Forced Air, Natural Gas
Cooling
- Central Air
Appliances
- Included: Washer/Dryer, Dishwasher, Refrigerator, Stove
Features
- Central Vacuum
- Basement: Full
- Number of fireplaces: 2
- Fireplace features: Gas
Interior area
- Total structure area: 4,365
- Total interior livable area: 4,365 sqft
Property
Parking
- Total spaces: 4
- Parking features: Garage, Open, Rear Access, Concrete, Garage Door Opener
- Garage spaces: 2
- Has uncovered spaces: Yes
Features
- Stories: 3
- Exterior features: Private Yard
- Has view: Yes
- View description: /
- Frontage length: 0.01
Lot
- Size: 7,405 Square Feet
- Dimensions: 0.01 x
- Features: Cul-De-Sac, Greenbelt, Private
Details
- Other equipment: Sprinkler - Inground
Construction
Type & style
- Home type: SingleFamily
- Architectural style: Other
- Property subtype: Single Family Residence
Condition
- Year built: 2003
Community & HOA
Community
- Security: Security System
HOA
- Has HOA: No
Location
- Region: Burnaby
Financial & listing details
- Price per square foot: C$687/sqft
- Annual tax amount: C$10,209
- Date on market: 5/4/2026
- Ownership: Freehold NonStrata
Eddie Yan PREC*
Eddie Yan PREC*
By pressing Contact Agent, you agree that the real estate professional identified above may call/text you about your search, which may involve use of automated means and pre-recorded/artificial voices. You don't need to consent as a condition of buying any property, goods, or services. Message/data rates may apply. You also agree to our Terms of Use. Zillow does not endorse any real estate professionals. We may share information about your recent and future site activity with your agent to help them understand what you're looking for in a home.
Price history
Price history is unavailable.
Public tax history
Tax history is unavailable.
Climate risks
Neighborhood: Lochdale
Nearby schools
GreatSchools rating
- NAPoint Roberts Primary SchoolGrades: K-2Distance: 20.2 mi
- 5/10Birch Bay Home ConnectionsGrades: K-8Distance: 21.1 mi
- 6/10Blaine High SchoolGrades: 9-12Distance: 21.7 mi
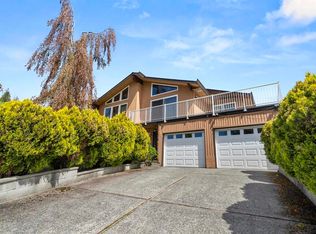
- C$2,070,0006 bd3 ba3.1k sqft1060 Ayshire Dr, Burnaby, BC V5A4A1For Sale
- C$1,890,0005 bd4 ba3.1k sqft1108 Marsden Ct, Burnaby, BC V5A3N3For Sale

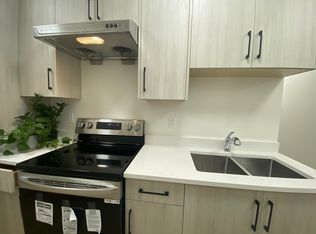
- C$1,8002 bd1 ba1k sqft7542 Lindrick Ct, Burnaby, BC V5A3Y5For Rent
- C$2,199,0005 bd5 ba6.7k sqft7625 Aubrey St, Burnaby, BC V5A1K6For Sale
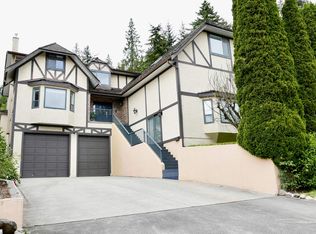
- C$1,749,0005 bd4 ba2.2k sqft1010 Augusta Ave, Burnaby, BC V5A2V5For Sale
- C$3,700,0007 bd6 ba4.8k sqft7638 Aubrey St, Burnaby, BC V5A1K7For Sale
- C$1,749,0005 bd4 ba2.2k sqft1012 Augusta Ave, Burnaby, BC V5A2V5For Sale
- C$2,799,0006 bd5 ba4.4k sqft7353 Union St, Burnaby, BC V5A1J1For Sale
Similar homes
- C$3,188,0007 bd6 ba4.8k sqft6589 Kitchener St, Burnaby, BC V5B 2J7For Sale
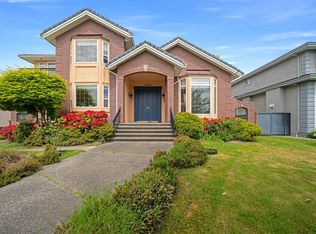 MLS ID #R3008985, Angela Chim, RA Realty Alliance Inc. Brokerage. Greater Vancouver REALTORS®
 - C$2,798,0007 bd7 ba4.5k sqft6166 Denbigh Ave, Burnaby, BC V5H 3R5For Sale
 MLS ID #R3127598, Gordon Ge PREC*, Multiple Realty Ltd. Brokerage. Greater Vancouver REALTORS®
 - C$2,798,0007 bd6 ba4.2k sqft6087 McKee St, Burnaby, BC V5J 2V6For Sale
 MLS ID #R3126055, Bill Liu PREC*, Royal Pacific Realty Corp. Brokerage. Greater Vancouver REALTORS®
 - C$3,199,0006 bd7 ba5k sqft1059 Cornell Ave, Coquitlam, BC V3J 2Z6For Sale
 MLS ID #R3116455, Tracy Niu PREC*, Nu Stream Realty Inc. Brokerage. Greater Vancouver REALTORS®
 - C$3,098,0009 bd6 ba4.6k sqft5511 McKee St, Burnaby, BC V5J 2T9For SaleMLS ID #R3138051, Catherine Zhuang PREC*, Laboutique Realty Brokerage. Greater Vancouver REALTORS®
- C$3,149,0005 bd5 ba4.6k sqft1056 Ravenswood Dr, Anmore, BC V3H 5M6For SaleMLS ID #R3109574, Colin Davidson, Stonehaus Realty Corp. Brokerage. Greater Vancouver REALTORS®
- C$2,760,0006 bd6 ba5.3k sqft1550 Rockcress Pl, Coquitlam, BC V3E 2Y1For SaleMLS ID #R3116196, Jessica Choi, Sutton Group - 1st West Realty Brokerage. Greater Vancouver REALTORS®
- C$3,449,9005 bd6 ba5.1k sqft188 Wyndham Cres, Anmore, BC V3H 4X9For SaleMLS ID #R3122727, Carolyn Pogue PREC*, Royal LePage Sterling Realty Brokerage. Greater Vancouver REALTORS®
- C$2,998,8888 bd7 ba5.4k sqft14095 30a Ave, Surrey, BC V4P 2J4For SaleMLS ID #R3141166, Hamed Yayah - PREC, Royal LePage Global Force Realty Brokerage. Greater Vancouver REALTORS®
- C$3,580,0008 bd6 ba5.3k sqft717 Shaw Ave, Coquitlam, BC V3K 2R7For SaleMLS ID #R3138754, Frank Zhou PREC*, Nu Stream Realty Inc. Brokerage. Greater Vancouver REALTORS®
- C$2,799,0008 bd5 ba4.1k sqft228 W Kings Rd N, Vancouver, BC V7N 2L9For SaleMLS ID #R3125280, Natalie Frizzo, Macdonald Realty Brokerage. Greater Vancouver REALTORS®
- C$2,389,0004 bd4 ba2.5k sqft8 Glynde Ave N, Burnaby, BC V5B 1G7For SaleMLS ID #R3136471, Yo Yo Zhu PREC*, RE/MAX Crest Realty Brokerage. Greater Vancouver REALTORS®
- C$2,450,0006 bd4 ba4.1k sqft1760 Hampton Dr, Coquitlam, BC V3E 3E1For SaleMLS ID #R3142886, Mohsen Moballeghi, Royal Pacific Lions Gate Realty Ltd. Brokerage. Greater Vancouver REALTORS®
- C$2,499,0005 bd4 ba4.3k sqft2465 Berton Pl, North Vancouver, BC V7H 2W9For SaleMLS ID #R3116600, Barbara Wilks, Sutton Group-West Coast Realty Brokerage. Greater Vancouver REALTORS®
- C$3,028,0005 bd6 ba3.8k sqft7411 Lucas Rd, Richmond, BC V6Y 1E8For SaleMLS ID #R3142212, Almon Ip, Regent Park Fairchild Realty Inc. Brokerage. Greater Vancouver REALTORS®
- C$2,998,0005 bd6 ba3.6k sqft5628 Gibbons Dr, Richmond, BC V7C 2C7For SaleMLS ID #R3116825, Sarina Han PREC*, Luxmore Realty Brokerage. Greater Vancouver REALTORS®
- C$2,450,0007 bd6 ba4.6k sqft1756 Hampton Dr, Coquitlam, BC V3E 3E1For SaleMLS ID #R3118345, Matt Burtini PREC*, Angell, Hasman & Associates Realty Ltd. Brokerage. Greater Vancouver REALTORS®
- C$2,499,0004 bd4 ba3.9k sqft4622 Cove Cliff Rd, North Vancouver, BC V7G 1H6For SaleMLS ID #R3086585, Teresa Cleland, REMAX Elevate Realty Brokerage. Greater Vancouver REALTORS®
- C$2,988,0005 bd5 ba4.3k sqft3928 159th St, Surrey, BC V3Z 0Y3For SaleMLS ID #R3134395, Yo Yo Zhu PREC*, RE/MAX Crest Realty Brokerage. Greater Vancouver REALTORS®
- C$3,299,9005 bd4 ba4.5k sqft16533 26th Ave, Surrey, BC V3Z 9W9For SaleMLS ID #R3142782, Becky Zhou Hill - PREC, RE/MAX Colonial Pacific Realty Brokerage. Greater Vancouver REALTORS®
