GOLFSIDE COUNTRY CLUB ENCLAVE. Welcome to Hampton Estates, a gated collection of homes in one of Westwood Plateau’s most prestigious and private pockets. Set directly along the 18th hole of GreenTee Country Club at Westwood Plateau, this 4,675 SQFT residence offers the kind of setting buyers rarely find and even more rarely get to own. With 7 bedrooms and 5.5 bathrooms, the layout is built for family living: a rare primary bedroom on the main level, 3 bedrooms upstairs including one with its own ensuite, and two connected by a Jack & Jill bath. The 1,864 SQFT lower level adds flexibility with a 1,000+ SQFT suite and separate entry, plus main-home space with a former sauna, now storage, that could be restored. Space, privacy, and country club prestige—behind the gates of Hampton Estates.
For sale
C$2,450,000
1756 Hampton Dr, Coquitlam, BC V3E 3E1
7beds
4,675sqft
Single Family Residence
Built in 1998
7,405 Square Feet Lot
$-- Zestimate®
C$524/sqft
C$-- HOA
What's special
Gated collection of homes
- 83 days |
- 18 |
- 0 |
Zillow last checked:
Listing updated:
Listed by:
Matt Burtini PREC*,
Angell, Hasman & Associates Realty Ltd. Brokerage,
Fateme Parsaei,
Angell, Hasman & Associates Realty Ltd.
Source: Greater Vancouver REALTORS®,MLS®#: R3118345 Originating MLS®#: Greater Vancouver
Originating MLS®#: Greater VancouverFacts & features
Interior
Bedrooms & bathrooms
- Bedrooms: 7
- Bathrooms: 6
- Full bathrooms: 5
- 1/2 bathrooms: 1
Heating
- Forced Air, Natural Gas
Cooling
- Central Air, Air Conditioning
Appliances
- Included: Washer/Dryer, Dishwasher, Refrigerator, Stove, Microwave
- Laundry: In Unit
Features
- Storage, Pantry
- Windows: Window Coverings
- Basement: Full,Finished,Exterior Entry
- Number of fireplaces: 3
- Fireplace features: Gas
Interior area
- Total structure area: 4,675
- Total interior livable area: 4,675 sqft
Video & virtual tour
Property
Parking
- Total spaces: 5
- Parking features: Garage, Front Access, Aggregate, Garage Door Opener
- Garage spaces: 2
Features
- Levels: Two
- Stories: 2
- Exterior features: Garden, Balcony, Private Yard
- Has view: Yes
- View description: Golf Course & Mountains
- Frontage length: 73.2
Lot
- Size: 7,405 Square Feet
- Dimensions: 73.2 x 120
- Features: Central Location, Near Golf Course, Greenbelt
Construction
Type & style
- Home type: SingleFamily
- Property subtype: Single Family Residence
Condition
- Year built: 1998
Community & HOA
Community
- Features: Gated, Golf
- Security: Security System, Smoke Detector(s)
- Subdivision: Hampton Estate
HOA
- Has HOA: No
- Amenities included: Sauna/Steam Room
Location
- Region: Coquitlam
Financial & listing details
- Price per square foot: C$524/sqft
- Annual tax amount: C$8,408
- Date on market: 5/1/2026
- Ownership: Freehold NonStrata
Matt Burtini PREC*
Matt Burtini PREC*
By pressing Contact Agent, you agree that the real estate professional identified above may call/text you about your search, which may involve use of automated means and pre-recorded/artificial voices. You don't need to consent as a condition of buying any property, goods, or services. Message/data rates may apply. You also agree to our Terms of Use. Zillow does not endorse any real estate professionals. We may share information about your recent and future site activity with your agent to help them understand what you're looking for in a home.
Price history
Price history is unavailable.
Public tax history
Tax history is unavailable.
Climate risks
Neighborhood: Westwood Plateau
Nearby schools
GreatSchools rating
- 5/10Birch Bay Home ConnectionsGrades: K-8Distance: 21.7 mi
- 6/10Blaine High SchoolGrades: 9-12Distance: 22.2 mi
- C$2,450,0006 bd4 ba4.1k sqft1760 Hampton Dr, Coquitlam, BC V3E3E1For Sale

- C$2,880,0006 bd5 ba6.6k sqft3086 Carousel Ct, Coquitlam, BC V3E3E1For Sale
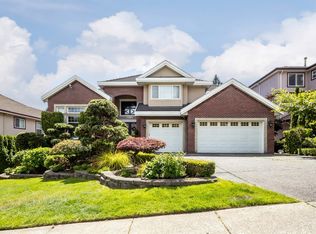
- C$2,588,0007 bd6 ba5.8k sqft3092 Firestone Pl, Coquitlam, BC V3E3E1For Sale

- C$3,049,0006 bd8 ba8.3k sqft1729 Hampton Dr, Coquitlam, BC V3E3C9For Sale

- C$2,3802 bd2 ba983 sqft3176 Plateau Blvd, Coquitlam, BC V3E3J2For Rent
- C$599,8002 bd2 ba915 sqft3176 Plateau Blvd #208, Coquitlam, BC V3E3J2For Sale
- C$798,0002 bd2 ba1.3k sqft3176 Plateau Blvd #302, Coquitlam, BC V3E3J2For Sale
- C$1,948,0004 bd4 ba4.4k sqft3233 Chartwell Ln, Coquitlam, BC V3E3N1For Sale
Similar homes
- C$2,450,0006 bd4 ba4.1k sqft1760 Hampton Dr, Coquitlam, BC V3E 3E1For SaleMLS ID #R3142886, Mohsen Moballeghi, Royal Pacific Lions Gate Realty Ltd. Brokerage. Greater Vancouver REALTORS®
- C$2,199,9006 bd4 ba3.8k sqft1818 Camelback Ct, Coquitlam, BC V3E 3K4For Sale
 MLS ID #R3140915, Shannon Dupuis PREC*, RE/MAX All Points Realty Brokerage. Greater Vancouver REALTORS®
 - C$1,749,0006 bd4 ba3.4k sqft3303 Chartwell Grn, Coquitlam, BC V3E 3N1For Sale
 MLS ID #R3123273, Babita Kumari, Century 21 In Town Realty Brokerage. Greater Vancouver REALTORS®
 - C$2,388,0007 bd5 ba4.7k sqft209 Ravine Dr, Pt Moody, BC V3H 4W7For Sale
 MLS ID #R3121079, Tracey Clermont PREC*, Oakwyn Realty Encore Brokerage. Greater Vancouver REALTORS®
 - C$2,099,9006 bd4 ba3.9k sqft1321 Kingston St, Coquitlam, BC V3E 0H4For SaleMLS ID #R3117626, Miles Chen PREC*, Homeland Realty Brokerage. Greater Vancouver REALTORS®
- C$2,120,0004 bd4 ba3.9k sqft1318 Kingston St, Coquitlam, BC V3E 0H4For SaleMLS ID #R3125308, Grace Cheng PREC*, Metrohomes Realty Ltd Brokerage. Greater Vancouver REALTORS®
- C$2,699,0007 bd5 ba4.8k sqft732 Rochester Ave, Coquitlam, BC V3K 2V8For SaleMLS ID #R3135000, Brynn Hoffman, Angell, Hasman & Associates Realty Ltd. Brokerage. Greater Vancouver REALTORS®
- C$1,749,9007 bd4 ba4.2k sqft1476 Lansdowne Dr, Coquitlam, BC V3E 2S8For SaleMLS ID #R3125549, Nima Ahmadi, Real Broker Brokerage. Greater Vancouver REALTORS®
- C$2,198,0005 bd4 ba4.2k sqft366 Balfour Dr, Coquitlam, BC V3K 6C5For SaleMLS ID #R3144758, Casey Reynolds, Oakwyn Realty Ltd. Brokerage. Greater Vancouver REALTORS®
- C$1,899,9005 bd4 ba3.5k sqft1479 Southview St, Coquitlam, BC V3E 0E4For SaleMLS ID #R3129194, Jas Sandher, RE/MAX All Points Realty Brokerage. Greater Vancouver REALTORS®
- C$2,488,0008 bd6 ba5.3k sqft17038 Greenway Dr, Surrey, BC V4N 5C5For SaleMLS ID #R3101343, Raja Virk, Green Leaf Realty Ltd. Brokerage. Greater Vancouver REALTORS®
- C$1,988,8006 bd4 ba3.8k sqft10 Cedarwood Ct, Pt Moody, BC V3H 4W2For SaleMLS ID #R3133260, Ricky Yu PREC*, Royal Regal Realty Ltd. Brokerage. Greater Vancouver REALTORS®
- C$2,098,0006 bd5 ba5k sqft15929 113a Ave, Surrey, BC V4N 1R6For SaleMLS ID #R3105571, Ashley Wu - PREC, Sutton Group-West Coast Realty (Surrey/24) Brokerage. Greater Vancouver REALTORS®
- C$1,860,0006 bd4 ba3.6k sqft2780 Cultus Ct, Coquitlam, BC V3C 5A8For SaleMLS ID #R3121876, Catherine Song PREC*, RE/MAX City Realty Brokerage. Greater Vancouver REALTORS®
- C$2,450,0005 bd4 ba4.3k sqft14055 29a Ave, Surrey, BC V4P 2J8For SaleMLS ID #R3109604, Sherry Xu PREC*, Royal Pacific Realty Corp. Brokerage. Greater Vancouver REALTORS®
- C$2,499,0004 bd4 ba3.9k sqft4622 Cove Cliff Rd, North Vancouver, BC V7G 1H6For SaleMLS ID #R3086585, Teresa Cleland, REMAX Elevate Realty Brokerage. Greater Vancouver REALTORS®
- C$2,274,9007 bd4 ba4.7k sqft12483 Powell St, Mission, BC V4S 1C1For SaleMLS ID #R3119501, Kristian Bakstad, Stonehaus Realty Corp. Brokerage. Greater Vancouver REALTORS®
- C$1,649,0004 bd4 ba2.7k sqft2502 Quartz Pl, Coquitlam, BC V3E 3K9For SaleMLS ID #R3122802, Lynn Li PREC*, RA Realty Alliance Inc. Brokerage. Greater Vancouver REALTORS®
- C$3,390,0005 bd7 ba5.8k sqft220 Fern Dr, Anmore, BC V3H 4W9For SaleMLS ID #R3086824, Glen Bohnet, Royal LePage West Real Estate Services Brokerage. Greater Vancouver REALTORS®
- C$2,099,9008 bd8 ba5.1k sqft21291 122b Ave, Maple Ridge, BC V2X 1Y9For SaleMLS ID #R3142297, Jeremy McCarthy PREC*, Stonehaus Realty Corp. Brokerage. Greater Vancouver REALTORS®
