Experience luxury living in this exceptional West Maple Ridge home offering 5,116 sq ft on a 7,191 sq ft lot. This 8-bedroom, 8-bathroom home features soaring 18-ft ceilings, an open-to-below foyer, custom millwork, radiant in-floor heating, two gas fireplaces, and premium appliances. Upstairs includes spacious bedrooms and a stunning primary suite with a spa-inspired ensuite. The lower level offers a legal 2-bedroom suite, a separate 1-bedroom in-law suite, plus an optional nanny suite on the main for added flexibility and income potential. Complete with a triple garage, extended third bay, ample parking, and a low-maintenance backyard, this home is tucked away on a quiet cul-de-sac just mins from schools, parks, shopping, + more. *Some photos have been virtually enhanced/staged*
For sale
C$1,999,900
21291 122b Ave, Maple Ridge, BC V2X 1Y9
8beds
5,101sqft
Single Family Residence
Built in 2004
7,405 Square Feet Lot
$-- Zestimate®
C$392/sqft
C$-- HOA
What's special
Open-to-below foyerCustom millworkRadiant in-floor heatingTwo gas fireplacesPremium appliancesSpacious bedroomsTriple garage
- 96 days
- 21
- 0
Zillow last checked:
Listing updated:
Listed by:
Jeremy McCarthy PREC*,
Stonehaus Realty Corp. Brokerage,
Chase Shymkiw PREC*,
Stonehaus Realty Corp.
Source: Greater Vancouver REALTORS®,MLS®#: R3142297 Originating MLS®#: Greater Vancouver
Originating MLS®#: Greater VancouverFacts & features
Interior
Bedrooms & bathrooms
- Bedrooms: 8
- Bathrooms: 8
- Full bathrooms: 7
- 1/2 bathrooms: 1
Heating
- Radiant
Appliances
- Included: Washer/Dryer, Dishwasher, Refrigerator, Stove
Features
- Vaulted Ceiling(s)
- Basement: Full,Finished,Exterior Entry
- Number of fireplaces: 2
- Fireplace features: Insert, Gas
Interior area
- Total structure area: 5,116
- Total interior livable area: 5,101 sqft
Video & virtual tour
Property
Parking
- Total spaces: 9
- Parking features: Garage, Front Access, Garage Door Opener
- Garage spaces: 3
Features
- Levels: Two
- Stories: 2
- Exterior features: Balcony, Private Yard
- Frontage length: 81.16
Lot
- Size: 7,405 Square Feet
- Dimensions: 81.16 x
- Features: Central Location, Cul-De-Sac, Near Golf Course, Recreation Nearby
Details
- Additional structures: Shed(s)
Construction
Type & style
- Home type: SingleFamily
- Property subtype: Single Family Residence
Condition
- Year built: 2004
Community & HOA
Community
- Features: Near Shopping
HOA
- Has HOA: No
Location
- Region: Maple Ridge
Financial & listing details
- Price per square foot: C$392/sqft
- Annual tax amount: C$10,573
- Date on market: 7/3/2026
- Ownership: Freehold NonStrata
Price history
Price history is unavailable.
Public tax history
Tax history is unavailable.
Climate risks
Neighborhood: Haney


Similar homes
- C$1,799,9006 bd4 ba2.9k sqft20316 123b Ave, Maple Ridge, BC V2X 0M9For Sale
 MLS ID #R3162010, Harry Fox, Royal LePage Elite West Brokerage. Greater Vancouver REALTORS®
 - C$1,624,9006 bd4 ba4.2k sqft10505 Baker Pl, Maple Ridge, BC V2W 2C2For Sale
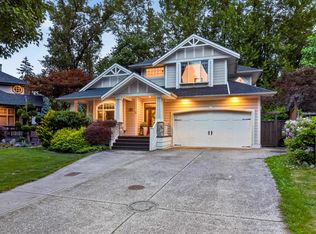 MLS ID #R3173412, Keri Cawthorne, Oakwyn Realty Ltd. Brokerage. Greater Vancouver REALTORS®
 - C$1,495,0006 bd5 ba3.9k sqft23269 124a Ave, Maple Ridge, BC V2X 1R6For Sale
 MLS ID #R3172083, Michelle Bercic - PREC, RE/MAX Performance Realty Brokerage. Greater Vancouver REALTORS®
 - C$1,988,0005 bd5 ba4.5k sqft10166 247b St, Maple Ridge, BC V2W 0H1For Sale
 MLS ID #R3157445, Nazie Dakin, Royal Pacific Realty Corp. Brokerage. Greater Vancouver REALTORS®
