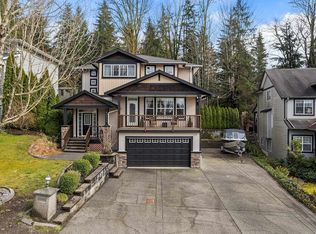
EXCEPTIONAL home by West Coast Dream Homes, set on a private 7,279 SF greenspace lot in a quiet cul-de-sac. Beautifully designed w/9’ ceilings, extra-high bsmt ceilings & fully finished in-law space. Stunning kitchen w/quartz counters, white & cherry cabinetry, dual chandeliers & concrete tile FP. Step onto the covered patio overlooking a beautifully landscaped yard w/irrigation, hardscape lighting & great exposure. Upper level offers 3 bdrms + spacious loft/office. TRIPLE tandem garage by West Coast Dream Garage (706 SF) w/custom shelving, workshop area, speaker system & height for car lift. Extra-long driveway, heat pump, built-in speakers, central vac & ample storage. Exceptional craftmanship & quality finishes throughout. RARE private setting. SEE VIDEO & FLOORPLAN. Private showings!
For sale
C$1,645,000
23430 Cross Rd, Maple Ridge, BC V4R 0C8
5beds
3,639sqft
Single Family Residence
Built in 2011
7,405 Square Feet Lot
$-- Zestimate®
C$452/sqft
C$-- HOA
What's special
Quiet cul-de-sacFully finished in-law spaceStunning kitchenQuartz countersWhite and cherry cabinetryDual chandeliersCovered patio
- 4 days
- 21
- 1
Zillow last checked:
Listing updated:
Listed by:
Scott Clarke PREC*,
Sutton Group - 1st West Realty Brokerage
Source: Greater Vancouver REALTORS®,MLS®#: R3163887 Originating MLS®#: Greater Vancouver
Originating MLS®#: Greater VancouverFacts & features
Interior
Bedrooms & bathrooms
- Bedrooms: 5
- Bathrooms: 5
- Full bathrooms: 4
- 1/2 bathrooms: 1
Heating
- Forced Air, Natural Gas
Cooling
- Central Air
Appliances
- Included: Washer/Dryer, Dishwasher, Refrigerator, Stove
Features
- Windows: Window Coverings
- Basement: Finished,Exterior Entry
- Number of fireplaces: 1
- Fireplace features: Insert, Gas
Interior area
- Total structure area: 3,639
- Total interior livable area: 3,639 sqft
Video & virtual tour
Property
Parking
- Total spaces: 7
- Parking features: Garage, Tandem, Front Access, Aggregate, Garage Door Opener
- Garage spaces: 3
Features
- Levels: Two
- Stories: 2
- Exterior features: Balcony
- Has view: Yes
- View description: Greenspace
- Frontage length: 0
Lot
- Size: 7,405 Square Feet
Construction
Type & style
- Home type: SingleFamily
- Property subtype: Single Family Residence
Condition
- Year built: 2011
Community & HOA
Community
- Security: Security System
- Subdivision: Balsam West
HOA
- Has HOA: No
Location
- Region: Maple Ridge
Financial & listing details
- Price per square foot: C$452/sqft
- Annual tax amount: C$8,987
- Date on market: 9/10/2026
- Ownership: Freehold NonStrata
Price history
Price history is unavailable.
Public tax history
Tax history is unavailable.
Climate risks
Neighborhood: Silvervalley
Similar homes
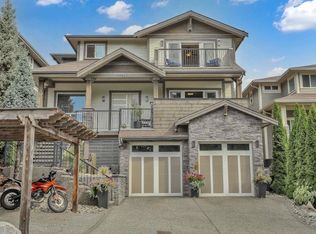
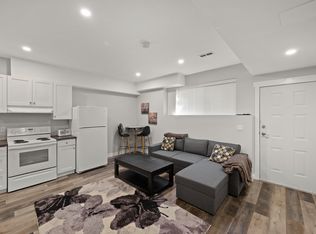
- C$1,639,0005 bd4 ba4k sqft10680 239th St, Maple Ridge, BC V2W 0B3For Sale
 MLS ID #R3163153, Kara Nickle, Stilhavn Real Estate Services Brokerage. Greater Vancouver REALTORS®
 - C$1,499,9004 bd4 ba3.2k sqft22749 125a Ave, Maple Ridge, BC V2X 3T8For SaleMLS ID #R3164875, Steve Mainse - PREC*, Royal Lepage Wheeler Cheam Brokerage. Greater Vancouver REALTORS®
- C$1,549,9005 bd4 ba4.2k sqft13175 239b St, Maple Ridge, BC V4R 0A3For Sale
 MLS ID #R3155953, Kris Mugridge PREC*, eXp Realty Brokerage. Greater Vancouver REALTORS®
 - C$1,339,0005 bd4 ba3.3k sqft13345 235th St, Maple Ridge, BC V4R 2W3For Sale
 MLS ID #R3154561, Shannon Drummond PREC*, Royal LePage Elite West Brokerage. Greater Vancouver REALTORS®
