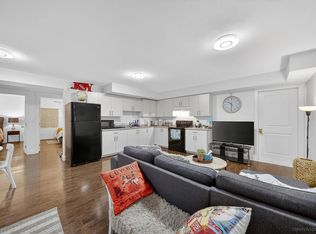
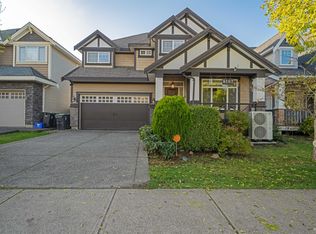
Backing on to private and quiet GREEN SPACE! This well maintained and beautiful Yorkson family home offers a functional and open floor plan, heat pump, and quality finishings throughout. Main floor boasts large windows in living perfectly framing the tranquil green space and natural light, gourmet kitchen w/ granite countertops, S/S appliances plus pantry! Large separate laundry/mudroom off garage. Upstairs you'll find 3 large bedrooms plus office (easily converted to a 4th bedroom) including second ensuite in 2nd bedroom. Primary includes its own private balcony, good size Walk in closet spa like ensuite! Below features theatre room + 2 bed mortgage helper! Steps to Lynn Fripps Elem, Willoughby Town Centre, Parks, Schools, and much more! OPEN HOUSE SAT 1pm-3pm
For sale
C$1,499,000
8266 211th St, Langley, BC V2Y 0E4
5beds
3,262sqft
Single Family Residence
Built in 2009
3,484 Square Feet Lot
$-- Zestimate®
C$460/sqft
C$-- HOA
What's special
- 13 days
- 36
- 1
Zillow last checked:
Listing updated:
Listed by:
Daniel Friesen,
Oakwyn Realty Ltd. Brokerage,
Jeffrey Friesen,
Oakwyn Realty Ltd.
Source: Greater Vancouver REALTORS®,MLS®#: R3167938 Originating MLS®#: Fraser Valley
Originating MLS®#: Fraser ValleyFacts & features
Interior
Bedrooms & bathrooms
- Bedrooms: 5
- Bathrooms: 5
- Full bathrooms: 4
- 1/2 bathrooms: 1
Heating
- Forced Air, Heat Pump, Natural Gas
Cooling
- Central Air, Air Conditioning
Appliances
- Included: Washer/Dryer, Dishwasher, Refrigerator, Stove
- Laundry: In Unit
Features
- Basement: Finished,Exterior Entry
- Number of fireplaces: 1
- Fireplace features: Propane
Interior area
- Total structure area: 3,262
- Total interior livable area: 3,262 sqft
Video & virtual tour
Property
Parking
- Total spaces: 2
- Parking features: Garage, Front Access
- Garage spaces: 2
Features
- Levels: Two,Three Or More
- Stories: 2
- Exterior features: Balcony, Private Yard
- Frontage length: 44.5
Lot
- Size: 3,484 Square Feet
- Dimensions: 44.5 x
- Features: Recreation Nearby
Construction
Type & style
- Home type: SingleFamily
- Property subtype: Single Family Residence
Condition
- Year built: 2009
Community & HOA
Community
- Features: Near Shopping
- Subdivision: Yorkson
HOA
- Has HOA: No
Location
- Region: Langley
Financial & listing details
- Price per square foot: C$460/sqft
- Annual tax amount: C$5,288
- Date on market: 9/23/2026
- Ownership: Freehold NonStrata
Price history
Price history is unavailable.
Public tax history
Tax history is unavailable.
Climate risks
Neighborhood: Willoughby

Similar homes
- C$1,550,0005 bd5 ba2.8k sqft21015 80a Ave, Langley, BC V2Y 0J4For Sale
 MLS ID #R3158144, Bryna Ong PREC*, Sutton Group - 1st West Realty Brokerage. Greater Vancouver REALTORS®
 - C$1,449,0005 bd4 ba3.4k sqft19846 69a Ave, Langley, BC V2Y 3A9For Sale
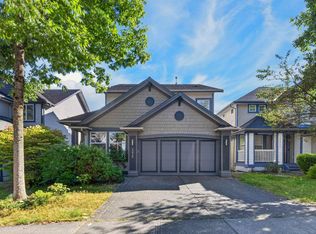 MLS ID #R3171527, Chris Piao, Parallel 49 Realty Brokerage. Greater Vancouver REALTORS®
 - C$1,424,9005 bd3 ba3.3k sqft21590 93a Ave, Langley, BC V1M 2H7For Sale
 MLS ID #R3170962, Scott Romey - PREC, Homelife Benchmark Realty Corp. Brokerage. Greater Vancouver REALTORS®
 - C$1,349,8884 bd4 ba2.6k sqft8197 212th St, Langley, BC V2Y 2C9For Sale
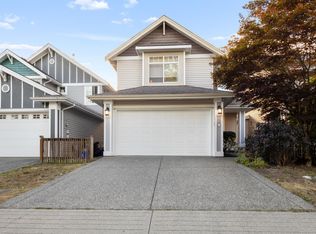 MLS ID #R3160671, Harnoop Shergill PREC*, Angell, Hasman & Associates Realty Ltd. Brokerage. Greater Vancouver REALTORS®
