Whistler-style custom-built Chartwell Lane home with unobstructed, private, panoramic views of Mt Baker, overlooking the 18th fairway of the GreenTee Country Club Westwood Plateau Sky! VIEWS from all 3 levels! Main level tiled w/Italian marble & travertine. Warm-hued interior features open concept great room w/stone wall fireplace & huge picture windows looking onto the golf course. Large balcony off the dining rm updated in 2025. 2 level island w/seating. 3 good size bedrms up w/ensuite bathrooms. Primary bedrm has views, 2 walk-in closets, double-sided fireplace, newer 2021 balcony, soaker tub & steam shower. Laundry on upper level! Heated garage w/epoxy resin floors, storage & dog wash. Media room in bsmt can be 5th bedrm. New 2025 fence, 2021 patio, 2015 hot tub. 2019 exterior paint.
For sale
C$1,848,000
3233 Chartwell Ln, Coquitlam, BC V3E 3N1
4beds
4,436sqft
Condominium
Built in 2004
-- sqft lot
$-- Zestimate®
C$417/sqft
C$50/mo HOA
What's special
Italian marble and travertineOpen concept great roomStone wall fireplacePrimary bedrm has viewsDouble-sided fireplaceLaundry on upper levelHot tub
- 369 days
- 16
- 4
Zillow last checked:
Listing updated:
Listed by:
Geoff Jarman PREC*,
Sutton Group-West Coast Realty Brokerage
Source: Greater Vancouver REALTORS®,MLS®#: R3058302 Originating MLS®#: Greater Vancouver
Originating MLS®#: Greater VancouverFacts & features
Interior
Bedrooms & bathrooms
- Bedrooms: 4
- Bathrooms: 4
- Full bathrooms: 3
- 1/2 bathrooms: 1
Heating
- Forced Air, Natural Gas
Appliances
- Included: Washer/Dryer, Dishwasher, Refrigerator, Wine Cooler
- Laundry: In Unit
Features
- Storage, Wet Bar
- Basement: Finished,Exterior Entry
- Number of fireplaces: 3
- Fireplace features: Gas
Interior area
- Total structure area: 4,436
- Total interior livable area: 4,436 sqft
Video & virtual tour
Property
Parking
- Total spaces: 4
- Parking features: Garage, Front Access, Garage Door Opener
- Garage spaces: 2
Features
- Levels: Two
- Stories: 2
- Exterior features: Garden, Balcony, Private Yard
- Spa features: Swirlpool/Hot Tub
- Has view: Yes
- View description: Golf Course & Mt. Baker
- Frontage length: 43
Lot
- Size: 4,356 Square Feet
- Dimensions: 43 x 107
- Features: Near Golf Course, Private, Recreation Nearby
Construction
Type & style
- Home type: Condo
- Property subtype: Condominium
Condition
- Year built: 2004
Community & HOA
Community
- Features: Golf, Near Shopping
- Subdivision: Chartwell Lane
HOA
- Has HOA: Yes
- Amenities included: Snow Removal
- HOA fee: C$50 monthly
Location
- Region: Coquitlam
Financial & listing details
- Price per square foot: C$417/sqft
- Annual tax amount: C$7,515
- Date on market: 10/14/2025
- Ownership: Freehold Strata
Price history
Price history is unavailable.
Public tax history
Tax history is unavailable.
Climate risks
Neighborhood: Westwood Plateau
- C$1,690,0006 bd4 ba4.1k sqft3280 Chartwell Grn, Coquitlam, BC V3E3M9For Sale

- C$1,789,0006 bd4 ba3.8k sqft3277 Chartwell Grn, Coquitlam, BC V3E3M9For Sale

- C$729,9002 bd2 ba1.2k sqft3280 Plateau Blvd #109, Coquitlam, BC V3E3J5For Sale
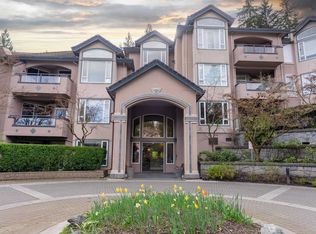
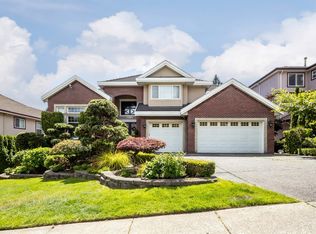
- C$2,490,0006 bd5 ba6.6k sqft3086 Carousel Ct, Coquitlam, BC V3E3E1For Sale
Similar homes
- C$1,850,0004 bd4 ba3.1k sqft1708 Paddock Dr, Coquitlam, BC V3E 3N8For Sale
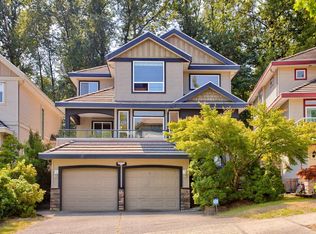 MLS ID #R3167688, Felix Andrei PREC*, RE/MAX All Points Realty Brokerage. Greater Vancouver REALTORS®
 - C$1,690,0006 bd4 ba4.1k sqft3280 Chartwell Grn, Coquitlam, BC V3E 3M9For SaleMLS ID #R3143506, Tracy Niu PREC*, Nu Stream Realty Inc. Brokerage. Greater Vancouver REALTORS®
- C$1,575,0006 bd4 ba3.1k sqft2115 Berkshire Cres, Coquitlam, BC V3E 3N4For Sale
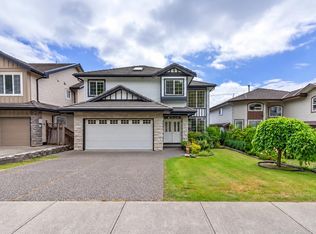 MLS ID #R3174930, Vince Chan PREC*, RE/MAX Crest Realty Brokerage. Greater Vancouver REALTORS®
 - C$1,998,0007 bd4 ba4.4k sqft1671 Mallard Ct, Coquitlam, BC V3E 3C7For Sale
 MLS ID #R3147451, Alice Lu PREC*, Sutton Group - 1st West Realty Brokerage. Greater Vancouver REALTORS®
