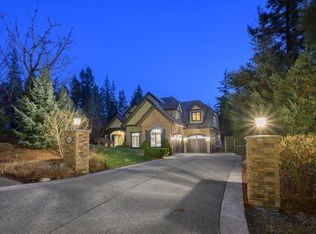
Luxury living meets natural beauty in prestigious Anmore. This exceptional 5-bed, 4-bath home offers an open-concept design with soaring ceilings, feature fireplace, chef’s kitchen w/high-end appliances, butler’s pantry & elegant executive office. The private primary suite features a spa-inspired ensuite & expansive walk-in closet. Entertain in style down with a media room, gym, games room, full kitchen & French wine cellar. A separate-entry could support an in-law suite, an ideal space for extended family. Enjoy a beautifully landscaped, private backyard with synthetic turf and multiple outdoor seating areas, creating your own tranquil forest retreat. Complete w/3-car garage % ample parking, this remarkable home blends privacy, sophistication & convenience, minutes from Sasamat & transit.
For sale
C$2,699,999
320 Forestview Ln, Anmore, BC V3H 0A3
5beds
5,279sqft
Condominium
Built in 2006
-- sqft lot
$-- Zestimate®
C$511/sqft
C$-- HOA
What's special
Open-concept designSoaring ceilingsFeature fireplaceElegant executive officePrivate primary suiteSpa-inspired ensuiteExpansive walk-in closet
- 1 day
- 2
- 1
Zillow last checked:
Listing updated:
Listed by:
Ryan Eagleton,
RE/MAX Sabre Realty Group Brokerage
Source: Greater Vancouver REALTORS®,MLS®#: R3166985 Originating MLS®#: Greater Vancouver
Originating MLS®#: Greater VancouverFacts & features
Interior
Bedrooms & bathrooms
- Bedrooms: 5
- Bathrooms: 4
- Full bathrooms: 3
- 1/2 bathrooms: 1
Heating
- Forced Air, Natural Gas
Appliances
- Included: Washer/Dryer, Dishwasher, Refrigerator, Stove, Microwave
- Laundry: In Unit
Features
- Storage, Central Vacuum, Vaulted Ceiling(s), Wet Bar
- Basement: Full
- Number of fireplaces: 3
- Fireplace features: Electric, Gas
Interior area
- Total structure area: 5,279
- Total interior livable area: 5,279 sqft
Video & virtual tour
Property
Parking
- Total spaces: 8
- Parking features: Additional Parking, Garage, Open, Aggregate
- Garage spaces: 3
- Has uncovered spaces: Yes
Features
- Levels: Two
- Stories: 2
- Exterior features: Garden, Balcony, Private Yard
- Has view: Yes
- View description: scenic forest view
- Frontage length: 0
Lot
- Size: 0.36 Acres
- Features: Cul-De-Sac, Greenbelt, Private, Recreation Nearby
Details
- Additional structures: Shed(s)
- Other equipment: Sprinkler - Inground
Construction
Type & style
- Home type: Condo
- Property subtype: Condominium
Condition
- Year built: 2006
Community & HOA
Community
- Security: Security System, Fire Sprinkler System
HOA
- Has HOA: Yes
- Amenities included: Exercise Centre
Location
- Region: Anmore
Financial & listing details
- Price per square foot: C$511/sqft
- Annual tax amount: C$11,020
- Date on market: 9/17/2026
- Ownership: Bare Land Strata
Price history
Price history is unavailable.
Public tax history
Tax history is unavailable.
Climate risks
Neighborhood: V3H
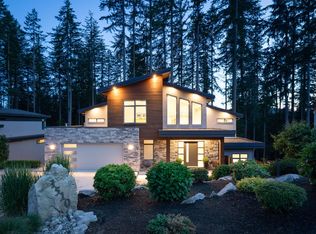
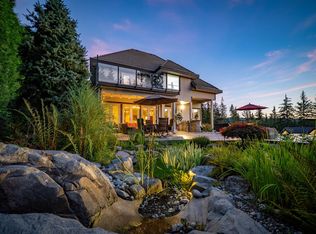
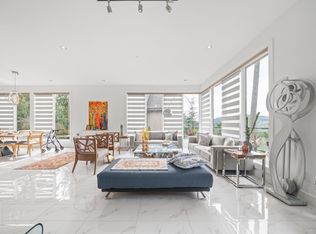
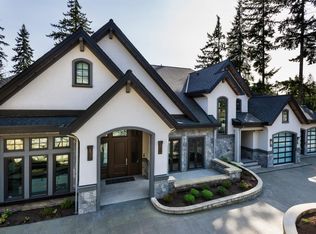
Similar homes
- C$2,995,0005 bd5 ba4.6k sqft1056 Ravenswood Dr, Anmore, BC V3H 5M6For Sale
 MLS ID #R3160079, Colin Davidson, Stonehaus Realty Corp. Brokerage. Greater Vancouver REALTORS®
 - C$3,388,8004 bd4 ba5.2k sqft1062 Magnolia Way, Anmore, BC V3H 5M6For Sale
 MLS ID #R3163240, Don Butt, RE/MAX Sabre Realty Group Brokerage. Greater Vancouver REALTORS®
 - C$2,680,0006 bd6 ba5.3k sqft1550 Rockcress Pl, Coquitlam, BC V3E 2Y1For Sale
 MLS ID #R3158317, Jessica Choi, Sutton Group - 1st West Realty Brokerage. Greater Vancouver REALTORS®
 - C$2,699,0004 bd5 ba4.4k sqft15544 59th Ave, Surrey, BC V3S 4N8For Sale
 MLS ID #R3165291, Real Broker B.C. Ltd Brokerage. Greater Vancouver REALTORS®
