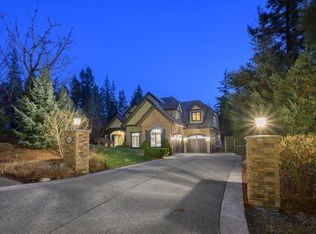
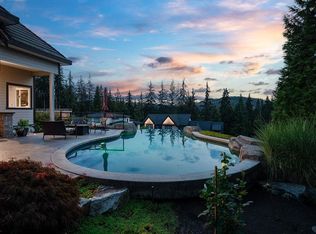
Prestigious Ravenswood Drive in Anmore, these custom homes are rarely available -especially with a coveted south-facing private backyard. The expansive main floor is suited for function and entertaining, has a butlers pantry and generously sized living areas. A large back patio overlooks the irrigated fenced yard and surrounding trees. The triple-car garage includes an extra-deep bay, ideal for a workshop. Upstairs offers 4 beds / 3 baths, highlighted by a luxurious primary retreat with its own private deck. The fully finished lower level is designed for leisure, complete with a games area, built-in bar, stone fireplace, a bedroom & bath, huge storage room & access to a serene patio with a hot tub. A refined impeccably maintained home in an exceptional setting—Anmore living at its finest!
For sale
C$3,149,000
1056 Ravenswood Dr, Anmore, BC V3H 5M6
5beds
4,686sqft
Single Family Residence
Built in 2006
0.47 Acres Lot
$-- Zestimate®
C$672/sqft
C$-- HOA
What's special
Coveted south-facing private backyardButlers pantryGames areaBuilt-in barStone fireplaceHuge storage room
- 113 days |
- 33 |
- 1 |
Zillow last checked:
Listing updated:
Listed by:
Colin Davidson,
Stonehaus Realty Corp. Brokerage
Source: Greater Vancouver REALTORS®,MLS®#: R3109574 Originating MLS®#: Greater Vancouver
Originating MLS®#: Greater VancouverFacts & features
Interior
Bedrooms & bathrooms
- Bedrooms: 5
- Bathrooms: 5
- Full bathrooms: 4
- 1/2 bathrooms: 1
Heating
- Forced Air
Cooling
- Air Conditioning
Appliances
- Included: Washer/Dryer, Dishwasher, Refrigerator, Stove
Features
- Basement: Finished,Exterior Entry
- Number of fireplaces: 3
- Fireplace features: Gas
Interior area
- Total structure area: 4,686
- Total interior livable area: 4,686 sqft
Video & virtual tour
Property
Parking
- Total spaces: 7
- Parking features: Garage, Front Access, Aggregate, Concrete, Garage Door Opener
- Garage spaces: 3
Features
- Levels: Two
- Stories: 2
- Exterior features: Balcony, Private Yard
- Frontage length: 0
Lot
- Size: 0.47 Acres
- Features: Private, Recreation Nearby
Details
- Additional structures: Shed(s)
Construction
Type & style
- Home type: SingleFamily
- Property subtype: Single Family Residence
Condition
- Year built: 2006
Community & HOA
Community
- Security: Security System
HOA
- Has HOA: No
Location
- Region: Anmore
Financial & listing details
- Price per square foot: C$672/sqft
- Annual tax amount: C$9,816
- Date on market: 4/10/2026
- Ownership: Freehold NonStrata
- Road surface type: Paved
Colin Davidson
Colin Davidson
By pressing Contact Agent, you agree that the real estate professional identified above may call/text you about your search, which may involve use of automated means and pre-recorded/artificial voices. You don't need to consent as a condition of buying any property, goods, or services. Message/data rates may apply. You also agree to our Terms of Use. Zillow does not endorse any real estate professionals. We may share information about your recent and future site activity with your agent to help them understand what you're looking for in a home.
Price history
Price history is unavailable.
Public tax history
Tax history is unavailable.
Climate risks
Neighborhood: V3H
Nearby schools
GreatSchools rating
- 5/10Birch Bay Home ConnectionsGrades: K-8Distance: 22.3 mi
- 6/10Blaine High SchoolGrades: 9-12Distance: 22.8 mi
- C$3,628,8004 bd4 ba5.2k sqft1062 Magnolia Way, Anmore, BC V3H5M6For Sale
- C$2,698,0005 bd4 ba5.8k sqft127 Hemlock Dr, Anmore, BC V3H4W9For Sale

- C$1,450,0000.37 Acres2307 Sunnyside Rd LOT 14, Anmore, BC V3H4Y4Lot/Land
- C$3,199,0004 bd4 ba5k sqft2307 Sunnyside Rd LOT 6, Anmore, BC V3H4Y4For Sale
- C$1,300,0000.32 Acres2307 Sunnyside Rd LOT 16, Anmore, BC V3H4Y4Lot/Land
- C$1,300,0000.34 Acres2307 Sunnyside Rd LOT 15, Anmore, BC V3H4Y4Lot/Land
- C$3,125,0004 bd4 ba5k sqft2307 Sunnyside Rd LOT 18, Anmore, BC V3H4Y4For Sale
- C$1,650,0000.5 Acres2307 Sunnyside Rd LOT 1, Anmore, BC V3H4Y4Lot/Land
Similar homes
- C$3,628,8004 bd4 ba5.2k sqft1062 Magnolia Way, Anmore, BC V3H 5M6For SaleMLS ID #R3123853, Don Butt, RE/MAX Sabre Realty Group Brokerage. Greater Vancouver REALTORS®
- C$3,449,9005 bd6 ba5.1k sqft188 Wyndham Cres, Anmore, BC V3H 4X9For Sale
 MLS ID #R3122727, Carolyn Pogue PREC*, Royal LePage Sterling Realty Brokerage. Greater Vancouver REALTORS®
 - C$3,599,0004 bd5 ba4.8k sqft136 Deerview Ln, Anmore, BC V3H 0A3For Sale
 MLS ID #R3100017, Jamie J MacDougall PREC*, Engel & Volkers Vancouver Brokerage. Greater Vancouver REALTORS®
 - C$3,199,0006 bd7 ba5k sqft1059 Cornell Ave, Coquitlam, BC V3J 2Z6For Sale
 MLS ID #R3116455, Tracy Niu PREC*, Nu Stream Realty Inc. Brokerage. Greater Vancouver REALTORS®
 - C$2,760,0006 bd6 ba5.3k sqft1550 Rockcress Pl, Coquitlam, BC V3E 2Y1For SaleMLS ID #R3116196, Jessica Choi, Sutton Group - 1st West Realty Brokerage. Greater Vancouver REALTORS®
- C$3,199,0004 bd4 ba3k sqft2750 165th St, Surrey, BC V3Z 9X2For SaleMLS ID #R3150973, Robert Widmann, One Percent Realty Ltd. Brokerage. Greater Vancouver REALTORS®
- C$2,599,9006 bd4 ba4.1k sqft113 Cranberry Ct, Pt Moody, BC V3H 0C4For SaleMLS ID #R3108551, Carolyn Pogue PREC*, Royal LePage Sterling Realty Brokerage. Greater Vancouver REALTORS®
- C$2,998,0007 bd5 ba4.3k sqft7533 Curtis St, Burnaby, BC V5A 4W7For SaleMLS ID #R3118977, Eddie Yan PREC*, Sutton Group - 1st West Realty Brokerage. Greater Vancouver REALTORS®
- C$3,188,0004 bd4 ba4.1k sqft14033 34a Ave, Surrey, BC V4P 0A8For SaleMLS ID #R3091984, Tony Yang PREC*, RE/MAX Select Properties Brokerage. Greater Vancouver REALTORS®
- C$3,399,0005 bd4 ba5.5k sqft12166 57th Ave, Surrey, BC V3X 2S4For SaleMLS ID #R3127499, Monika Herzig, Coldwell Banker Executives Realty Brokerage. Greater Vancouver REALTORS®
- C$2,088,0006 bd4 ba4.3k sqft2264 Sorrento Dr, Coquitlam, BC V3K 6P4For SaleMLS ID #R3147585, Emily Oh - PREC, Emily Oh Realty Brokerage. Greater Vancouver REALTORS®
- C$2,450,0007 bd6 ba4.6k sqft1756 Hampton Dr, Coquitlam, BC V3E 3E1For SaleMLS ID #R3118345, Matt Burtini PREC*, Angell, Hasman & Associates Realty Ltd. Brokerage. Greater Vancouver REALTORS®
- C$3,200,0006 bd5 ba5.7k sqft16233 30b Ave, Surrey, BC V3Z 0E3For SaleMLS ID #R3138303, Monika Herzig, Coldwell Banker Executives Realty Brokerage. Greater Vancouver REALTORS®
- C$2,499,0005 bd4 ba4.3k sqft2465 Berton Pl, North Vancouver, BC V7H 2W9For SaleMLS ID #R3116600, Barbara Wilks, Sutton Group-West Coast Realty Brokerage. Greater Vancouver REALTORS®
- C$2,390,0008 bd6 ba5.8k sqft3172 Hallam Ct, Coquitlam, BC V3E 3C3For SaleMLS ID #R3130786, Diana Deng PREC*, Team 3000 Realty Ltd. Brokerage. Greater Vancouver REALTORS®
- C$2,848,0006 bd6 ba4.8k sqft13385 23rd Ave, Surrey, BC V4A 9S9For SaleMLS ID #R3133820, Ryan Sidhu - PREC, Macdonald Realty (Surrey/152) Brokerage. Greater Vancouver REALTORS®
- C$2,998,0005 bd7 ba6.9k sqft13208 23a Ave, Surrey, BC V4A 9W5For SaleMLS ID #R3141248, Jenny Xu PREC*, Magsen Realty Inc. Brokerage. Greater Vancouver REALTORS®
- C$3,200,0006 bd5 ba6.2k sqft16398 36a Ave, Surrey, BC V3Z 0M1For SaleMLS ID #R3119845, Joel Ross - PREC, RE/MAX Colonial Pacific Realty Brokerage. Greater Vancouver REALTORS®
- C$2,558,0006 bd5 ba4k sqft1412 Strawline Hill St, Coquitlam, BC V3E 0L5For SaleMLS ID #R3089232, Rebecca Permack PREC*, Royal LePage Sterling Realty Brokerage. Greater Vancouver REALTORS®
- C$2,988,0005 bd5 ba4.3k sqft3928 159th St, Surrey, BC V3Z 0Y3For SaleMLS ID #R3134395, Yo Yo Zhu PREC*, RE/MAX Crest Realty Brokerage. Greater Vancouver REALTORS®
