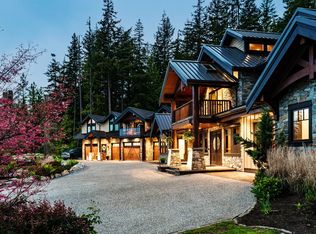
Breathtaking panoramic views & spectacular contemporary architecture define this exceptional 1.27-acre gated estate. Open-concept plan w/ grand great room, expansive Westeck windows, gourmet chef’s kitchen w/ natural stone countertops, premium Wolf & Sub-Zero appls., wine bar & fully equipped secondary kitchen. Luxury finishes incl. radiant in-floor heat, custom brass railings, exquisite millwork, imported Spanish hardwood floors & home theatre. Lavish primary suite w/ spa-inspired ensuite & walk-in wardrobe. Over 2,000 sq. ft. resort-style outdoor space w/ electric patio cover, outdoor kitchen/BBQ, fire pit, heaters, family-size spa, sauna & kids soccer pitch. Lifetime metal roof, video security, EV-ready, A/C, HVAC & radiant heat throughout.
For sale
C$4,998,000
1083 Uplands Dr, Anmore, BC V3H 5G6
5beds
6,706sqft
Single Family Residence
Built in 2016
1.27 Acres Lot
$-- Zestimate®
C$745/sqft
C$-- HOA
What's special
Breathtaking panoramic viewsSpectacular contemporary architectureOpen-concept planGrand great roomExpansive westeck windowsNatural stone countertopsWine bar
- 69 days
- 89
- 5
Zillow last checked:
Listing updated:
Listed by:
Farshad Zandi PREC*,
Sutton Group-West Coast Realty Brokerage,
Glen Bohnet,
Royal LePage West Real Estate Services
Source: Greater Vancouver REALTORS®,MLS®#: R3141540 Originating MLS®#: Greater Vancouver
Originating MLS®#: Greater VancouverFacts & features
Interior
Bedrooms & bathrooms
- Bedrooms: 5
- Bathrooms: 6
- Full bathrooms: 5
- 1/2 bathrooms: 1
Heating
- Radiant
Cooling
- Central Air
Appliances
- Included: Washer/Dryer, Dishwasher, Refrigerator, Stove
Features
- Central Vacuum
- Basement: None
- Number of fireplaces: 1
- Fireplace features: Gas
Interior area
- Total structure area: 6,706
- Total interior livable area: 6,706 sqft
Video & virtual tour
Property
Parking
- Total spaces: 7
- Parking features: Garage, Front Access
- Garage spaces: 3
Features
- Levels: Two
- Stories: 2
- Exterior features: Balcony, Private Yard
- Has view: Yes
- View description: MOUNTAIN
- Frontage length: 0
Lot
- Size: 1.27 Acres
- Features: Greenbelt, Private, Recreation Nearby, Wooded
Construction
Type & style
- Home type: SingleFamily
- Property subtype: Single Family Residence
Condition
- Year built: 2016
Community & HOA
Community
- Security: Security System
HOA
- Has HOA: No
Location
- Region: Anmore
Financial & listing details
- Price per square foot: C$745/sqft
- Annual tax amount: C$15,915
- Date on market: 6/30/2026
- Ownership: Freehold NonStrata
Price history
Price history is unavailable.
Public tax history
Tax history is unavailable.
Climate risks
Neighborhood: V3H


Similar homes
- C$5,999,0005 bd7 ba6.9k sqft2051 Ridge Mountain Dr, Anmore, BC V3H 0G7For Sale
 MLS ID #R3134531, Kyle Lamb PREC*, Royal LePage Sterling Realty Brokerage. Greater Vancouver REALTORS®
 - C$5,758,0006 bd9 ba7.1k sqft135 Oak Ct, Anmore, BC V3H 4W9For Sale
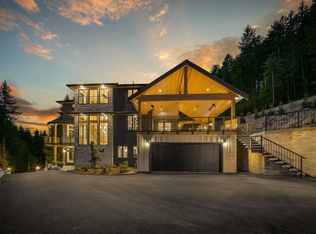 MLS ID #R3149110, Glen Bohnet, Royal LePage West Real Estate Services Brokerage. Greater Vancouver REALTORS®
 - C$2,899,0004 bd6 ba5.1k sqft1510 Crystal Creek Dr, Anmore, BC V3H 0A3For Sale
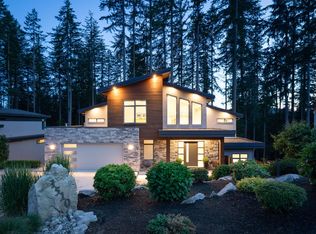 MLS ID #R3160855, Darren Smurthwaite PREC*, Real Broker Brokerage. Greater Vancouver REALTORS®
 - C$4,999,0005 bd4 ba5.5k sqft4115 Braemar Rd E, North Vancouver, BC V7K 3C9For Sale
 MLS ID #R3142811, Amir Miri PREC*, Royal Pacific Realty Corp. Brokerage. Greater Vancouver REALTORS®
