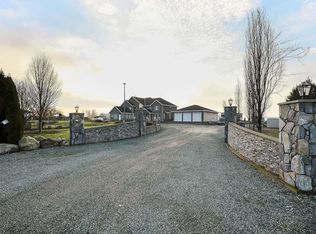
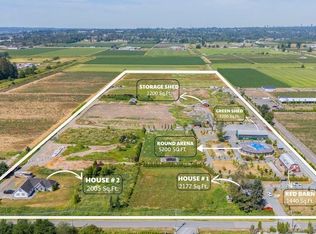
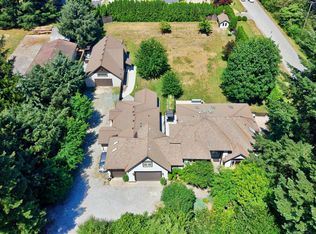
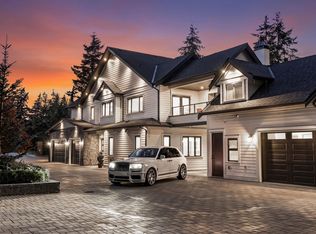
RARE OFFERING: A world-class gated, luxury estate for the most discerning buyer. This custom masterpiece spans 7500 sqft of spectacular living space on a breathtaking 9.3 acre private property in desirable Port Kells. Soaring ceilings & quality finishes set the standard throughout. Noteworthy features include a sensational chef’s kitchen with Thermador appliances & full secondary kitchen, theatre room, steam room, gym, prayer room, A/C & radiant heat. 6 total bedrooms all featuring private ensuites, including a beautiful primary bedroom on the main floor with a show-stopper two level dressing room! Enjoy covered outdoor living with a private bbq area & fire lounge. The possibilities are endless here. Rare truck parking zoning with impressive revenue potential ($5K) & a barn. Inquire today!
For sale
C$5,180,000
8486 Harvie Rd, Surrey, BC V4N 5X8
6beds
7,551sqft
Single Family Residence
Built in 2018
9.31 Acres Lot
$-- Zestimate®
C$686/sqft
C$-- HOA
What's special
Soaring ceilingsQuality finishesFull secondary kitchenTheatre roomSteam roomPrayer roomCovered outdoor living
- 54 days
- 66
- 3
Zillow last checked:
Listing updated:
Listed by:
Sidra Subzwari PREC*,
Angell, Hasman & Associates Realty Ltd. Brokerage,
Mandeep Basi PREC*,
Angell, Hasman & Associates Realty Ltd.
Source: Greater Vancouver REALTORS®,MLS®#: R3151158 Originating MLS®#: Fraser Valley
Originating MLS®#: Fraser ValleyFacts & features
Interior
Bedrooms & bathrooms
- Bedrooms: 6
- Bathrooms: 10
- Full bathrooms: 9
- 1/2 bathrooms: 1
Heating
- Forced Air, Radiant
Cooling
- Central Air, Air Conditioning
Appliances
- Included: Washer/Dryer, Dishwasher, Refrigerator, Stove, Microwave
- Laundry: In Unit
Features
- Storage, Central Vacuum, Vaulted Ceiling(s)
- Windows: Window Coverings
- Basement: None
- Number of fireplaces: 1
- Fireplace features: Electric
Interior area
- Total structure area: 7,551
- Total interior livable area: 7,551 sqft
Video & virtual tour
Property
Parking
- Total spaces: 20
- Parking features: Garage, RV Access/Parking, Front Access, Side Access, Paver Block, Garage Door Opener
- Garage spaces: 3
Features
- Levels: Two
- Stories: 2
- Exterior features: Garden, Balcony
- Frontage length: 1207
Lot
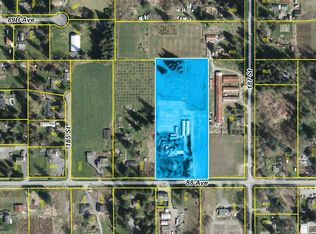
- Size: 9.31 Acres
- Dimensions: 1207 x IRREG
- Features: Central Location, Recreation Nearby, Rural Setting
Details
- Additional structures: Barn(s), Workshop
Construction
Type & style
- Home type: SingleFamily
- Property subtype: Single Family Residence
Condition
- Year built: 2018
Community & HOA
Community
- Features: Near Shopping
HOA
- Has HOA: No
- Amenities included: Sauna/Steam Room
Location
- Region: Surrey
Financial & listing details
- Price per square foot: C$686/sqft
- Annual tax amount: C$6,651
- Date on market: 7/29/2026
- Ownership: Freehold NonStrata
Price history
Price history is unavailable.
Public tax history
Tax history is unavailable.
Climate risks
Neighborhood: Guildford
Similar homes
- C$4,995,0009 bd6 ba6k sqft19185 90th Ave, Surrey, BC V4N 3X2For Sale
 MLS ID #R3147169, Tom Devlin - PREC, Hugh & McKinnon Realty Ltd. Brokerage. Greater Vancouver REALTORS®
 - C$4,588,0006 bd9 ba9.2k sqft2610 171st St, Surrey, BC V3Z 9P4For Sale
 MLS ID #R3167221, James Hau PREC*, FaithWilson Christies International Real Estate Brokerage. Greater Vancouver REALTORS®
 - C$4,800,0007 bd8 ba8.9k sqft2891 138th St, Surrey, BC V4P 1T6For Sale
 MLS ID #R3166324, Will Deng PREC*, Parallel 49 Realty Brokerage. Greater Vancouver REALTORS®
 - C$4,990,0009 bd9 ba9.3k sqft3356 210th St, Langley, BC V2Z 2E5For Sale
 MLS ID #R3135183, Ken Cui PREC*, Nu Stream Realty Inc. Brokerage. Greater Vancouver REALTORS®
