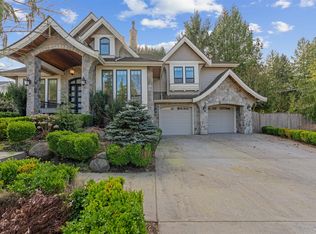
Gracefully situated amidst Semiahmoo Trail Park, this exquisite estate offers seclusion & opulence. Gated driveway adorned with meticulous landscaping leads to the 6,000-square-foot mansion; seamlessly merging modern design with traditional influences. Grand foyer with double-height ceilings, setting a tone of unparalleled sophistication. Great Room boasts a wall of accordion doors with direct access to a covered and heated patio allowing for indoor and outdoor living. Dining Room flows into the Chef's Dream Kitchen, boasting bespoke cabinetry, top-of-the-line appliances, & bonus Wok Kitchen. 2 Primary Suites, the upper Primary Suite is a sanctuary reminiscent of a luxury hotel. Private manicured Southern exposed backyard with lush gardens, a koi pond, expansive patios & much more!
For sale
C$5,488,000
3083 Semiahmoo Trl, Surrey, BC V4P 1H4
5beds
6,046sqft
Single Family Residence
Built in 2015
1.13 Acres Lot
$-- Zestimate®
C$908/sqft
C$-- HOA
What's special
Bespoke cabinetryTop-of-the-line appliancesBonus wok kitchenKoi pondExpansive patios
- 98 days
- 60
- 5
Zillow last checked:
Listing updated:
Listed by:
Ryan Sidhu - PREC,
Macdonald Realty (Surrey/152) Brokerage,
Jonathan Viljoen,
Macdonald Realty (Surrey/152)
Source: Greater Vancouver REALTORS®,MLS®#: R3142470 Originating MLS®#: Fraser Valley
Originating MLS®#: Fraser ValleyFacts & features
Interior
Bedrooms & bathrooms
- Bedrooms: 5
- Bathrooms: 6
- Full bathrooms: 5
- 1/2 bathrooms: 1
Heating
- Hot Water, Natural Gas, Radiant
Cooling
- Central Air
Appliances
- Included: Washer/Dryer, Dishwasher, Refrigerator, Stove
Features
- Storage
- Windows: Window Coverings
- Basement: None
- Number of fireplaces: 3
- Fireplace features: Insert, Gas
Interior area
- Total structure area: 6,046
- Total interior livable area: 6,046 sqft
Video & virtual tour
Property
Parking
- Total spaces: 10
- Parking features: Garage, Front Access, Paver Block, Garage Door Opener
- Garage spaces: 3
Features
- Levels: Two
- Stories: 2
- Exterior features: Garden, Balcony, Private Yard
- Has view: Yes
- View description: Park
- Frontage length: 61.57
Lot
- Size: 1.13 Acres
- Dimensions: 61.57 x 145
- Features: Greenbelt, Private
Details
- Other equipment: Sprinkler - Inground
Construction
Type & style
- Home type: SingleFamily
- Property subtype: Single Family Residence
Condition
- Year built: 2015
Community & HOA
Community
- Security: Security System
- Subdivision: Semiahmoo Trail
HOA
- Has HOA: No
Location
- Region: Surrey
Financial & listing details
- Price per square foot: C$908/sqft
- Annual tax amount: C$22,940
- Date on market: 7/3/2026
- Ownership: Freehold NonStrata
Price history
Price history is unavailable.
Public tax history
Tax history is unavailable.
Climate risks
Neighborhood: South Surrey
Similar homes
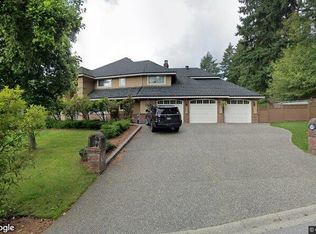
- C$5,488,8887 bd8 ba8.7k sqft13396 Crescent Rd, Surrey, BC V4P 1K4For Sale
 MLS ID #R3149898, Scot Stone, eXp Realty of Canada Inc. Brokerage. Greater Vancouver REALTORS®
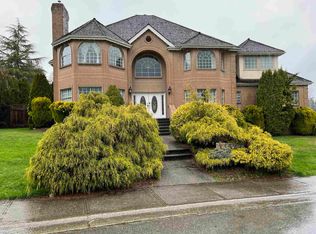
 - C$5,998,0006 bd8 ba8.6k sqft3016 163rd St, Surrey, BC V3Z 0E3For Sale
 MLS ID #R3173104, Sidra Subzwari PREC*, Angell, Hasman & Associates Realty Ltd. Brokerage. Greater Vancouver REALTORS®
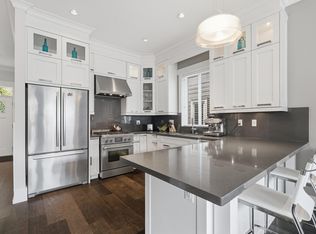
 - C$4,800,0007 bd8 ba8.9k sqft2891 138th St, Surrey, BC V4P 1T6For Sale
 MLS ID #R3166324, Will Deng PREC*, Parallel 49 Realty Brokerage. Greater Vancouver REALTORS®
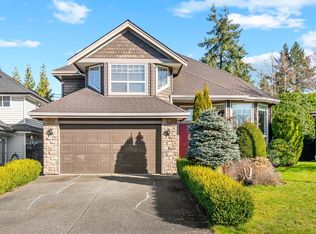
 - C$2,788,0006 bd6 ba5.7k sqft14428 33a Ave, Surrey, BC V4P 3R7For Sale
 MLS ID #R3143258, Yo Yo Zhu PREC*, RE/MAX Crest Realty Brokerage. Greater Vancouver REALTORS®
