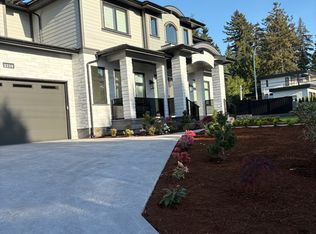
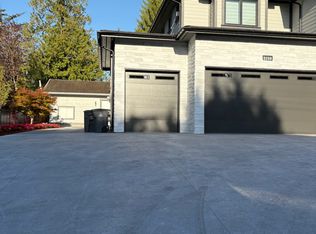
A truly exceptional residence in prestigious Elgin Park, this stunning Whistler-inspired estate showcases superior craftsmanship and luxury finishes throughout. Offering nearly 7,000 sqft over 3levels with a walk-out basement and sun-filling south-facing backyand. The main floor features 10+ ft ceilings, fir hardwood floors, a custom spiral staircase, and vaulted ceilings with exposed beams. A library-style office, elegant wine cellar, and a gourmet kitchen with Wok kitchen, Sun-Zero & Wolf appliances, and large pantry complete the space. Upstairs offers 4 bedrooms, 4 bathrooms and a recreation room, including a luxurious primary suite with vaulted ceilings, spa-inspired ensuite, and steam shower. The lower level features games room, media room, gym, sauna and nanny suite.
For sale
C$3,599,900
14526 32b Ave, Surrey, BC V4P 0A5
7beds
7,211sqft
Single Family Residence
Built in 2007
0.32 Acres Lot
$-- Zestimate®
C$499/sqft
C$-- HOA
What's special
- 40 days
- 46
- 1
Zillow last checked:
Listing updated:
Listed by:
Jack Wen PREC*,
RE/MAX Crest Realty Brokerage
Source: Greater Vancouver REALTORS®,MLS®#: R3160340 Originating MLS®#: Fraser Valley
Originating MLS®#: Fraser ValleyFacts & features
Interior
Bedrooms & bathrooms
- Bedrooms: 7
- Bathrooms: 8
- Full bathrooms: 6
- 1/2 bathrooms: 2
Heating
- Forced Air, Heat Pump, Radiant
Cooling
- Air Conditioning
Appliances
- Included: Washer/Dryer, Dishwasher, Refrigerator, Stove, Microwave
Features
- Windows: Window Coverings
- Basement: Finished,Exterior Entry
- Number of fireplaces: 4
- Fireplace features: Gas
Interior area
- Total structure area: 7,211
- Total interior livable area: 7,211 sqft
Property
Parking
- Total spaces: 6
- Parking features: Garage, RV Access/Parking, Garage Door Opener
- Garage spaces: 3
Features
- Levels: Two
- Stories: 2
- Entry location: Exterior Entry
- Exterior features: Balcony
- Has view: Yes
- View description: Trees
- Frontage length: 110
Lot
- Size: 0.32 Acres
- Dimensions: 110 x
- Features: Central Location, Cul-De-Sac, Near Golf Course
Construction
Type & style
- Home type: SingleFamily
- Architectural style: Basement Entry
- Property subtype: Single Family Residence
Condition
- Year built: 2007
Community & HOA
Community
- Security: Security System
HOA
- Has HOA: No
Location
- Region: Surrey
Financial & listing details
- Price per square foot: C$499/sqft
- Annual tax amount: C$10,707
- Date on market: 9/1/2026
- Ownership: Freehold NonStrata
Price history
Price history is unavailable.
Public tax history
Tax history is unavailable.
Climate risks
Neighborhood: South Surrey

Similar homes
- C$3,960,0008 bd8 ba8.2k sqft14072 32a Ave, Surrey, BC V4P 0C4For Sale
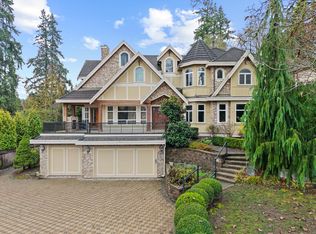 MLS ID #R3073823, Leslie Zhao - PREC, Century 21 Coastal Realty Ltd. Brokerage. Greater Vancouver REALTORS®
 - C$3,388,0005 bd5 ba5.1k sqft14057 28th Ave, Surrey, BC V4P 0A3For Sale
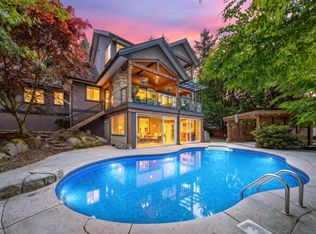 MLS ID #R3159143, Rasheebvir Singh, RE/MAX Performance Realty Brokerage. Greater Vancouver REALTORS®
 - C$3,150,0004 bd4 ba4.1k sqft14033 34a Ave, Surrey, BC V4P 0A8For Sale
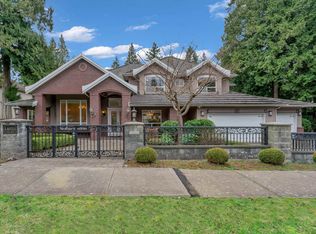 MLS ID #R3158568, Tony Yang PREC*, RE/MAX Select Properties Brokerage. Greater Vancouver REALTORS®
 - C$2,788,0006 bd6 ba5.7k sqft14428 33a Ave, Surrey, BC V4P 3R7For Sale
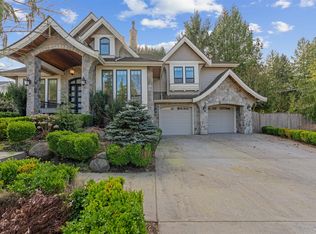 MLS ID #R3143258, Yo Yo Zhu PREC*, RE/MAX Crest Realty Brokerage. Greater Vancouver REALTORS®
