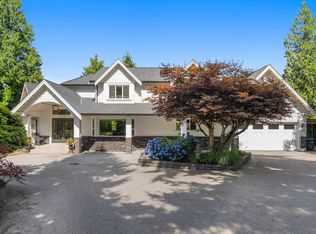
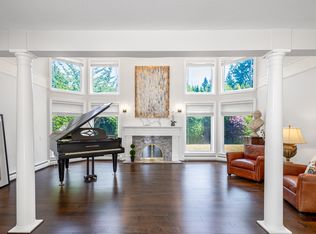
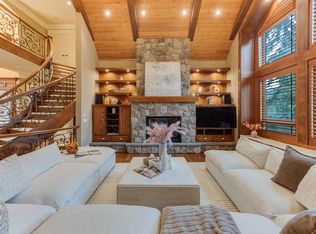
Exceptional residence in the prestigious Estates at Elgin Cree, ideally situated on a quiet cul-de-sac street offering privacy, exclusivity, and minimal traffic, with a desirable south-exposed backyard. This elegant custom-built home offers over 8,200 SF of refined living on an 18,514 SF lot. Highlights include soaring ceilings in the formal living room, a gourmet kitchen with separate wok kitchen, and an expansive family room designed for both everyday living and entertaining. The home features 8 bedrooms and 8 bathrooms, along with a fully equipped media room, games room, large L-shaped recreation room, private gym, and a spa-inspired sauna and steam room in the 8th bathroom. Beautifully landscaped grounds showcase a water feature, extensive decking, and a full sprinkler system.
For sale
C$3,960,000
14072 32a Ave, Surrey, BC V4P 0C4
8beds
8,202sqft
Single Family Residence
Built in 2013
0.43 Acres Lot
$-- Zestimate®
C$483/sqft
C$-- HOA
What's special
Desirable south-exposed backyardFully equipped media roomGames roomLarge l-shaped recreation roomPrivate gymBeautifully landscaped groundsWater feature
- 296 days
- 12
- 0
Zillow last checked:
Listing updated:
Listed by:
Leslie Zhao - PREC,
Century 21 Coastal Realty Ltd. Brokerage
Source: Greater Vancouver REALTORS®,MLS®#: R3073823 Originating MLS®#: Fraser Valley
Originating MLS®#: Fraser ValleyFacts & features
Interior
Bedrooms & bathrooms
- Bedrooms: 8
- Bathrooms: 8
- Full bathrooms: 7
- 1/2 bathrooms: 1
Heating
- Forced Air, Natural Gas
Appliances
- Included: Washer/Dryer, Dishwasher, Refrigerator, Stove, Microwave
Features
- Wet Bar
- Basement: Finished
- Number of fireplaces: 3
- Fireplace features: Electric, Gas
Interior area
- Total structure area: 8,202
- Total interior livable area: 8,202 sqft
Video & virtual tour
Property
Parking
- Total spaces: 6
- Parking features: Garage, Front Access, Garage Door Opener
- Garage spaces: 3
Features
- Levels: Two
- Stories: 2
- Has spa: Yes
- Spa features: Bath
- Frontage length: 120.58
Lot
- Size: 0.43 Acres
- Dimensions: 120.58 x 246
- Features: Cul-De-Sac, Near Golf Course
Details
- Other equipment: Sprinkler - Inground
Construction
Type & style
- Home type: SingleFamily
- Property subtype: Single Family Residence
Condition
- Year built: 2013
Community & HOA
Community
- Features: Near Shopping
- Security: Security System
- Subdivision: The Estates At Elgin Creek
HOA
- Has HOA: No
- Amenities included: Sauna/Steam Room
Location
- Region: Surrey
Financial & listing details
- Price per square foot: C$483/sqft
- Annual tax amount: C$12,413
- Date on market: 12/15/2025
- Ownership: Freehold NonStrata
Price history
Price history is unavailable.
Public tax history
Tax history is unavailable.
Climate risks
Neighborhood: South Surrey

Similar homes
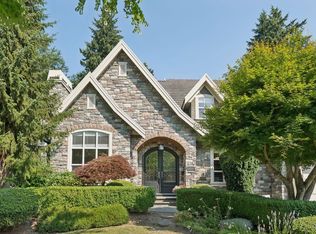
- C$3,800,0005 bd6 ba5.9k sqft3147 139th St, Surrey, BC V4P 2B9For Sale
 MLS ID #R3135212, Andrew Garisto - PREC, Homelife Benchmark Realty Corp. Brokerage. Greater Vancouver REALTORS®
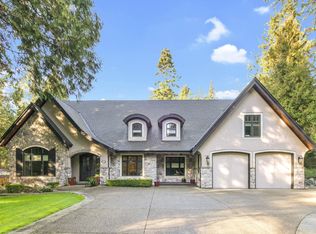
 - C$3,599,9007 bd8 ba7.2k sqft14526 32b Ave, Surrey, BC V4P 0A5For Sale
 MLS ID #R3160340, Jack Wen PREC*, RE/MAX Crest Realty Brokerage. Greater Vancouver REALTORS®
 - C$4,800,0007 bd8 ba8.9k sqft2891 138th St, Surrey, BC V4P 1T6For Sale
 MLS ID #R3166324, Will Deng PREC*, Parallel 49 Realty Brokerage. Greater Vancouver REALTORS®
 - C$3,999,9005 bd6 ba8k sqft16235 36a Ave, Surrey, BC V3Z 0X5For Sale
 MLS ID #R3153801, Bernie Scholz - PREC, Engel & Volkers Vancouver (Branch) Brokerage. Greater Vancouver REALTORS®
