Stately Gated High Point Home on fenced half acre with Eastern rear yard. This spacious 7500+ sq ft Home features Master on the main floor, great room style living room with Kitchen and Fry Kitchen with doors accessing the outdoor area with covered deck and outdoor kitchen. Upstairs one finds 3 large bedrooms, each with their own ensuites, and a family room. Much of the fun happens in the basement which has a legal suite, a gym, a theatre room, sauna, billiards, a bar and a wine room... if you have "too much fun" take the elevator instead of the stairs... come see us soon!
For sale
C$3,749,888
262 198th St, Langley, BC V2Z 0A5
7beds
7,579sqft
Single Family Residence
Built in 2012
0.52 Acres Lot
$-- Zestimate®
C$495/sqft
C$-- HOA
What's special
Kitchen and fry kitchenOutdoor kitchenTheatre roomWine room
- 60 days
- 54
- 0
Zillow last checked:
Listing updated:
Listed by:
Bill Chorney,
Homelife Benchmark Realty Corp. Brokerage
Source: Greater Vancouver REALTORS®,MLS®#: R3147597 Originating MLS®#: Fraser Valley
Originating MLS®#: Fraser ValleyFacts & features
Interior
Bedrooms & bathrooms
- Bedrooms: 7
- Bathrooms: 7
- Full bathrooms: 6
- 1/2 bathrooms: 1
Heating
- Forced Air, Heat Pump, Natural Gas
Cooling
- Air Conditioning
Appliances
- Included: Washer/Dryer, Dishwasher, Refrigerator, Stove
Features
- Elevator
- Basement: Full
- Number of fireplaces: 3
- Fireplace features: Gas
Interior area
- Total structure area: 7,579
- Total interior livable area: 7,579 sqft
Video & virtual tour
Property
Parking
- Total spaces: 7
- Parking features: Garage, Front Access, Paver Block, Garage Door Opener
- Garage spaces: 3
Features
- Levels: Two
- Stories: 2
- Has spa: Yes
- Spa features: Swirlpool/Hot Tub
- Frontage length: 96
Lot
- Size: 0.52 Acres
- Dimensions: 96 x 235
Construction
Type & style
- Home type: SingleFamily
- Property subtype: Single Family Residence
Condition
- Year built: 2012
Community & HOA
Community
- Subdivision: High Point
HOA
- Has HOA: No
- Amenities included: Sauna/Steam Room
Location
- Region: Langley
Financial & listing details
- Price per square foot: C$495/sqft
- Annual tax amount: C$13,294
- Date on market: 7/23/2026
- Ownership: Freehold NonStrata
Price history
Price history is unavailable.
Public tax history
Tax history is unavailable.
Climate risks
Neighborhood: V2Z
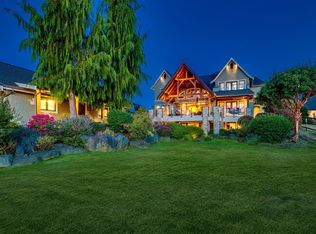

Similar homes
- C$3,799,9996 bd6 ba6.2k sqft350 198th St, Langley, BC V2Z 0A6For Sale
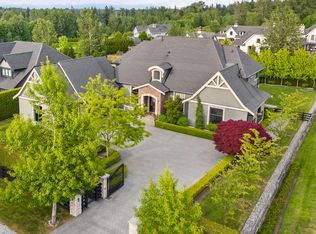 MLS ID #R3125855, Philip DuMoulin - PREC, The Agency White Rock Brokerage. Greater Vancouver REALTORS®
 - C$3,888,0005 bd7 ba5.9k sqft20152 2nd Ave, Langley, BC V2Z 0A3For Sale
 MLS ID #R3150429, Lena Xu - PREC, RE/MAX Colonial Pacific Realty Brokerage. Greater Vancouver REALTORS®
 - C$4,299,0006 bd7 ba6.7k sqft19884 3rd Ave, Langley, BC V2Z 0A2For Sale
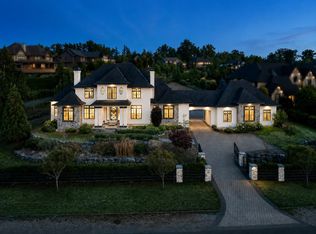 MLS ID #R3161677, Carolyn Glazier PREC*, Angell, Hasman & Associates Realty Ltd. Brokerage. Greater Vancouver REALTORS®
 - C$3,699,0008 bd7 ba7.3k sqft22998 74th Ave, Langley, BC V2Y 2S2For Sale
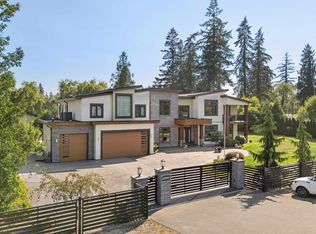 MLS ID #R3154474, Jill Van Dam, Oakwyn Realty Ltd. Brokerage. Greater Vancouver REALTORS®
