Open concept plan features soaring 19' vaulted ceiling in great room with floor to ceiling stone fireplace & eclipse accordion doors that open to large covered outdoor living room. The chef's kitchen includes large island with eating bar and a spice kitchen. The main floor includes a formal living room, formal dining room, den & large mudroom. Downstairs has a rec room & guest room as well as a spacious legal suite. Upstairs you'll find 5 spacious bedrooms. With master bedroom having vaulted ceilings and a luxurious ensuite with free standing tub & spacious frameless glass shower enclosure. DEVELPOMENT ZONE hold now live and enjoy future benefits, in the tod zone.
For sale
C$3,699,900
7434 202a St, Langley, BC V2Y 1V4
6beds
6,455sqft
Single Family Residence
Built in 2016
0.5 Acres Lot
$-- Zestimate®
C$573/sqft
C$-- HOA
What's special
Spice kitchenFormal dining roomLarge mudroomRec roomGuest roomSpacious legal suite
- 16 days
- 32
- 3
Zillow last checked:
Listing updated:
Listed by:
Swarn Johal - PREC,
LPT Realty ULC Brokerage,
Par Rai,
LPT Realty ULC
Source: Greater Vancouver REALTORS®,MLS®#: R3166373 Originating MLS®#: Fraser Valley
Originating MLS®#: Fraser ValleyFacts & features
Interior
Bedrooms & bathrooms
- Bedrooms: 6
- Bathrooms: 6
- Full bathrooms: 5
- 1/2 bathrooms: 1
Heating
- Forced Air, Heat Pump, Natural Gas
Cooling
- Central Air, Air Conditioning
Appliances
- Included: Washer/Dryer, Dishwasher, Refrigerator, Stove, Microwave
- Laundry: In Unit
Features
- Guest Suite, Central Vacuum, Vaulted Ceiling(s)
- Basement: Full,Finished,Exterior Entry
- Number of fireplaces: 4
- Fireplace features: Insert, Electric, Gas
Interior area
- Total structure area: 6,455
- Total interior livable area: 6,455 sqft
Property
Parking
- Total spaces: 12
- Parking features: Garage, RV Access/Parking, Front Access, Side Access, Aggregate, Garage Door Opener
- Garage spaces: 3
- Has carport: Yes
Features
- Levels: Two
- Stories: 2
- Exterior features: Garden, Balcony, Private Yard
- Has spa: Yes
- Spa features: Bath
- Frontage length: 143
Lot
- Size: 0.5 Acres
- Dimensions: 143 x 151
- Features: Central Location, Greenbelt, Private, Recreation Nearby
Construction
Type & style
- Home type: SingleFamily
- Property subtype: Single Family Residence
Condition
- Year built: 2016
Community & HOA
Community
- Features: Near Shopping
- Security: Security System, Smoke Detector(s)
HOA
- Has HOA: No
- Amenities included: Sauna/Steam Room
Location
- Region: Langley
Financial & listing details
- Price per square foot: C$573/sqft
- Annual tax amount: C$14,612
- Date on market: 9/21/2026
- Ownership: Freehold NonStrata
Price history
Price history is unavailable.
Public tax history
Tax history is unavailable.
Climate risks
Neighborhood: Willoughby
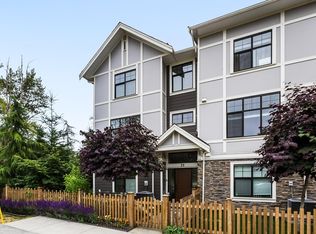


Similar homes
- C$3,190,0007 bd7 ba4.6k sqft22872 76a Ave, Langley, BC V1M 2J5For Sale
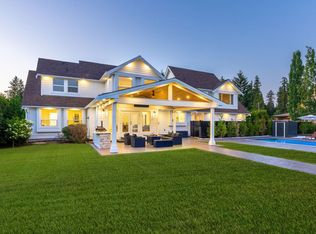 MLS ID #R3172577, Guy Biggar PREC*, Angell, Hasman & Associates Realty Ltd. Brokerage. Greater Vancouver REALTORS®
 - C$3,699,0008 bd7 ba7.3k sqft22998 74th Ave, Langley, BC V2Y 2S2For Sale
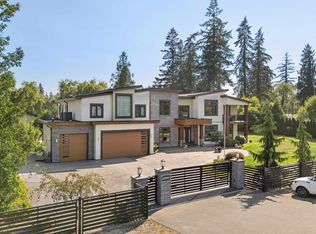 MLS ID #R3154474, Jill Van Dam, Oakwyn Realty Ltd. Brokerage. Greater Vancouver REALTORS®
 - C$3,499,9005 bd4 ba3.7k sqft21180 48th Ave, Langley, BC V3A 3M2For Sale
 MLS ID #R3170685, Rajin Gill - PREC, B.C. Farm & Ranch Realty Corp. Brokerage. Greater Vancouver REALTORS®
 - C$2,899,0009 bd8 ba7.4k sqft23107 80th Ave, Langley, BC V1M 3R8For Sale
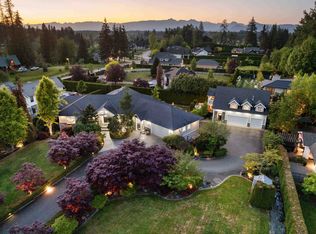 MLS ID #R3172807, Dave Robles - PREC, RE/MAX Treeland Realty Brokerage. Greater Vancouver REALTORS®
