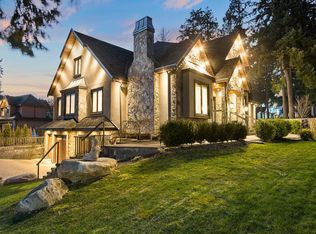
Absolute stunner in Panorama Ridge! This custom-built 10,000+ sq. ft. south-facing estate sits on a 24,593 sq. ft. lot, thoughtfully designed to capture breathtaking valley and ocean views from nearly every room, with the convenience of an elevator. The bright, open floor plan features a gourmet kitchen with a separate spice kitchen, formal living and dining rooms, and a main-floor bedroom. Enjoy summer evenings on the expansive patio or in the sunroom overlooking the views. Upstairs offers a luxurious primary suite with a spa-inspired ensuite, 4 additional bedrooms with private baths, and a spacious 1,049 sq. ft. loft. The basement includes a gym, theatre room, large rec room, and ample storage. Complete with a 3-car garage and detached nanny suite.
For sale
C$3,999,900
13421 55a Ave, Surrey, BC V3X 3B5
7beds
10,840sqft
Single Family Residence
Built in 2008
0.56 Acres Lot
$-- Zestimate®
C$369/sqft
C$-- HOA
What's special
Convenience of an elevatorBright open floor planGourmet kitchenSeparate spice kitchenMain-floor bedroomExpansive patioSunroom overlooking the views
- 94 days
- 43
- 6
Zillow last checked:
Listing updated:
Listed by:
Andrew Garisto - PREC,
Homelife Benchmark Realty Corp. Brokerage,
Jonathan Katronis - PREC,
Homelife Benchmark Realty Corp.
Source: Greater Vancouver REALTORS®,MLS®#: R3149009 Originating MLS®#: Fraser Valley
Originating MLS®#: Fraser ValleyFacts & features
Interior
Bedrooms & bathrooms
- Bedrooms: 7
- Bathrooms: 10
- Full bathrooms: 8
- 1/2 bathrooms: 2
Heating
- Heat Pump, Hot Water, Radiant
Cooling
- Central Air
Appliances
- Included: Washer/Dryer, Dishwasher, Refrigerator, Stove
Features
- Elevator, Guest Suite
- Basement: Finished
- Number of fireplaces: 2
- Fireplace features: Gas
Interior area
- Total structure area: 10,840
- Total interior livable area: 10,840 sqft
Video & virtual tour
Property
Parking
- Total spaces: 8
- Parking features: Garage, Front Access, Paver Block
- Garage spaces: 3
Features
- Levels: Two
- Stories: 2
- Exterior features: Balcony
- Pool features: Outdoor Pool
- Has spa: Yes
- Spa features: Swirlpool/Hot Tub
- Has view: Yes
- View description: Ocean & City & Farm Views
- Has water view: Yes
- Water view: Ocean & City & Farm Views
- Frontage length: 115
Lot
- Size: 0.56 Acres
- Dimensions: 115 x
- Features: Central Location, Private, Rural Setting, Wooded
Details
- Additional structures: Shed(s)
- Other equipment: Swimming Pool Equip.
Construction
Type & style
- Home type: SingleFamily
- Property subtype: Single Family Residence
Condition
- Year built: 2008
Community & HOA
Community
- Features: Near Shopping
HOA
- Has HOA: No
Location
- Region: Surrey
Financial & listing details
- Price per square foot: C$369/sqft
- Annual tax amount: C$12,946
- Date on market: 7/22/2026
- Ownership: Freehold NonStrata
Price history
Price history is unavailable.
Public tax history
Tax history is unavailable.
Climate risks
Neighborhood: Newton
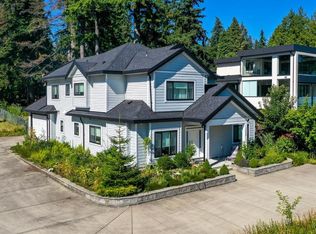
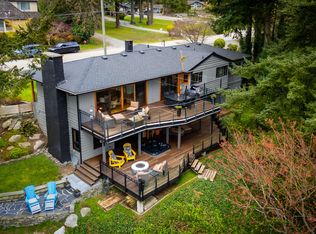
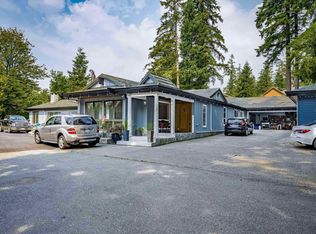
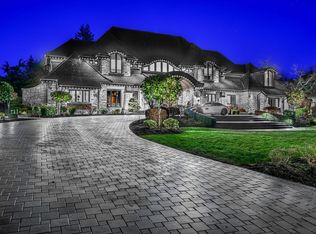
Similar homes
- C$4,199,0007 bd9 ba7.9k sqft13245 57th Ave, Surrey, BC V3X 2S7For Sale
 MLS ID #R3153400, Matt Miri - PREC, Royal LePage - Wolstencroft Brokerage. Greater Vancouver REALTORS®
 - C$3,998,0008 bd11 ba11k sqft13828 Crescent Rd, Surrey, BC V4P 1K8For Sale
 MLS ID #R3137386, Lena Xu - PREC, RE/MAX Colonial Pacific Realty Brokerage. Greater Vancouver REALTORS®
 - C$3,999,9005 bd6 ba8k sqft16235 36a Ave, Surrey, BC V3Z 0X5For Sale
 MLS ID #R3153801, Bernie Scholz - PREC, Engel & Volkers Vancouver (Branch) Brokerage. Greater Vancouver REALTORS®
 - C$3,999,9998 bd9 ba7.1k sqft2376 129a St, Surrey, BC V4A 9H1For Sale
 MLS ID #R3155617, Maria Hussain - PREC, RE/MAX Performance Realty Brokerage. Greater Vancouver REALTORS®
