Introducing Southgate Estate, an extraordinary Modern French Château exquisitely built by Dream Choice Homes and positioned among the finest residences in prestigious Panorama Ridge. A masterful expression of timeless European architecture and contemporary sophistication, this remarkable estate was created without compromise for those who demand an exceptional standard of luxury. Encompassing over 9,700 sq. ft. of meticulously curated living space on an expansive, level 24,326 sq. ft. estate lot, the residence showcases impeccable craftsmanship, grand proportions, and an extraordinary collection of imported materials and bespoke finishes. Every element has been thoughtfully selected to create a home of enduring elegance and distinction. This residence, is a league all on its own.
For sale
Street View
C$5,495,000
13083 57th Ave, Surrey, BC V3X 3X3
6beds
9,763sqft
Single Family Residence
Built in 2023
0.56 Acres Lot
$-- Zestimate®
C$563/sqft
C$-- HOA
What's special
Timeless european architectureImpeccable craftsmanshipGrand proportions
- 4 hours
- 22
- 0
Zillow last checked:
Listing updated:
Listed by:
Mike Marfori,
RE/MAX 2000 Realty Brokerage
Source: Greater Vancouver REALTORS®,MLS®#: R3161023 Originating MLS®#: Fraser Valley
Originating MLS®#: Fraser ValleyFacts & features
Interior
Bedrooms & bathrooms
- Bedrooms: 6
- Bathrooms: 9
- Full bathrooms: 7
- 1/2 bathrooms: 2
Heating
- Forced Air, Natural Gas, Radiant
Cooling
- Air Conditioning
Appliances
- Included: Washer/Dryer, Trash Compactor, Dishwasher, Refrigerator, Stove
Features
- Windows: Window Coverings
- Basement: Finished
- Number of fireplaces: 3
- Fireplace features: Insert, Electric, Gas
Interior area
- Total structure area: 9,763
- Total interior livable area: 9,763 sqft
Property
Parking
- Total spaces: 12
- Parking features: Additional Parking, Garage, Front Access, Rear Access, Paver Block, Garage Door Opener
- Garage spaces: 3
Features
- Levels: Two,Three Or More
- Stories: 2
- Exterior features: Balcony
- Has view: Yes
- View description: MOUNTAIN VIEWS
- Frontage length: 167
Lot
- Size: 0.56 Acres
- Dimensions: 167 x 144
- Features: Central Location
Details
- Additional structures: Shed(s)
Construction
Type & style
- Home type: SingleFamily
- Property subtype: Single Family Residence
Condition
- Year built: 2023
Community & HOA
HOA
- Has HOA: No
Location
- Region: Surrey
Financial & listing details
- Price per square foot: C$563/sqft
- Annual tax amount: C$14,118
- Date on market: 9/2/2026
- Ownership: Freehold NonStrata
Price history
Price history is unavailable.
Public tax history
Tax history is unavailable.
Climate risks
Neighborhood: Newton


Similar homes
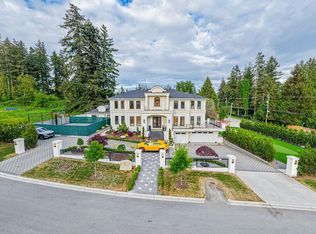
- C$5,488,8887 bd8 ba8.7k sqft13396 Crescent Rd, Surrey, BC V4P 1K4For Sale
 MLS ID #R3149898, Scot Stone, eXp Realty of Canada, Inc. Brokerage. Greater Vancouver REALTORS®
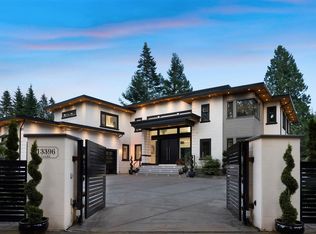
 - C$4,800,0008 bd12 ba10k sqft16354 30b Ave, Surrey, BC V3Z 0E3For Sale
 MLS ID #R3160172, Saif Norris - PREC, RE/MAX Bozz Realty Brokerage. Greater Vancouver REALTORS®
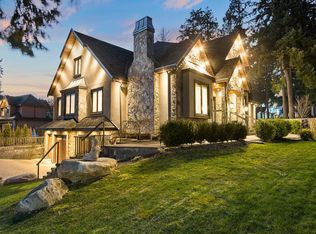
 - C$4,199,0007 bd9 ba7.9k sqft13245 57th Ave, Surrey, BC V3X 2S7For Sale
 MLS ID #R3153400, Matt Miri - PREC, Royal LePage - Wolstencroft Brokerage. Greater Vancouver REALTORS®
 - C$4,999,9008 bd9 ba6.2k sqft12673 54th Ave, Surrey, BC V3X 3C1For Sale
 MLS ID #R3146914, Nick Dhillon - PREC, Royal LePage Global Force Realty Brokerage. Greater Vancouver REALTORS®
