Extremely private family home situated in the heart of prestigious Buckingham Heights! Immaculate interior condition. Double door entry w/high open ceiling & curved staircase in foyer. Crown moldings in living & dining rooms. Renovated kitchen w/granite counters, S/S appls, island & ample storage is open to the sunken family room. Office, 2 powder rms & large laundry rm on main. Huge primary bedroom w/newer hardwood floors, 3 closets & ensuite. All bedrms are spacious. Both upstairs bathrooms renovated w/heated floors & light tones for modern feel. Partially finished bsmt is open for your design ideas. Original hardwood floors on main. Hot water baseboard heat. Mature landscaping & patio that stretches across entire width of home. Level driveway to park 2 cars in addition to dbl garage.
For sale
C$2,599,000
6350 Buckingham Dr, Burnaby, BC V5E 2A7
4beds
4,963sqft
Single Family Residence
Built in 1972
0.28 Acres Lot
$-- Zestimate®
C$524/sqft
C$-- HOA
What's special
Double door entryHigh open ceilingCurved staircase in foyerAmple storageHuge primary bedroomHot water baseboard heatMature landscaping
- 123 days |
- 38 |
- 1 |
Zillow last checked:
Listing updated:
Listed by:
Geoff Jarman PREC*,
Sutton Group-West Coast Realty Brokerage
Source: Greater Vancouver REALTORS®,MLS®#: R3106189 Originating MLS®#: Greater Vancouver
Originating MLS®#: Greater VancouverFacts & features
Interior
Bedrooms & bathrooms
- Bedrooms: 4
- Bathrooms: 5
- Full bathrooms: 3
- 1/2 bathrooms: 2
Heating
- Baseboard, Hot Water
Appliances
- Included: Washer/Dryer, Dishwasher, Refrigerator, Microwave
- Laundry: In Unit
Features
- Basement: Full
- Number of fireplaces: 3
- Fireplace features: Gas, Wood Burning
Interior area
- Total structure area: 4,963
- Total interior livable area: 4,963 sqft
Video & virtual tour
Property
Parking
- Total spaces: 4
- Parking features: Garage, Front Access, Garage Door Opener
- Garage spaces: 2
Features
- Levels: Two
- Stories: 2
- Exterior features: Garden
- Frontage length: 103
Lot
- Size: 0.28 Acres
- Dimensions: 103 x 153
- Features: Central Location, Private, Recreation Nearby
Construction
Type & style
- Home type: SingleFamily
- Property subtype: Single Family Residence
Condition
- Year built: 1972
Community & HOA
Community
- Features: Near Shopping
- Security: Smoke Detector(s)
- Subdivision: Buckingham Heights
HOA
- Has HOA: No
- Amenities included: Sauna/Steam Room
Location
- Region: Burnaby
Financial & listing details
- Price per square foot: C$524/sqft
- Annual tax amount: C$8,870
- Date on market: 4/1/2026
- Ownership: Freehold NonStrata

Geoff Jarman - Burnaby Realtor® Geoff Jarman
(604) 313-7280
By pressing Contact Agent, you agree that the real estate professional identified above may call/text you about your search, which may involve use of automated means and pre-recorded/artificial voices. You don't need to consent as a condition of buying any property, goods, or services. Message/data rates may apply. You also agree to our Terms of Use. Zillow does not endorse any real estate professionals. We may share information about your recent and future site activity with your agent to help them understand what you're looking for in a home.
Price history
Price history is unavailable.
Public tax history
Tax history is unavailable.
Climate risks
Neighborhood: Morley
Nearby schools
GreatSchools rating
- NAPoint Roberts Primary SchoolGrades: K-2Distance: 17.1 mi
- 5/10Birch Bay Home ConnectionsGrades: K-8Distance: 18.6 mi
- 6/10Blaine High SchoolGrades: 9-12Distance: 19.2 mi
- C$5,290,0005 bd6 ba5.7k sqft6363 Buckingham Dr, Burnaby, BC V5E4B5For Sale

- C$2,788,0005 bd4 ba4.2k sqft6415 Buckingham Dr, Burnaby, BC V5E3Y7For Sale
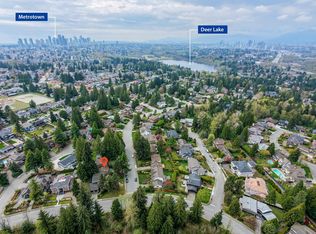
- C$--5 bd3 ba3.2k sqft7484 Burris St, Burnaby, BC V5E1Y8Off Market
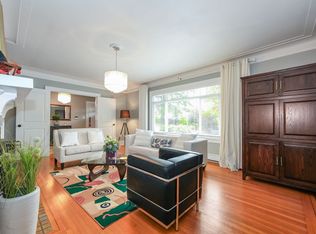
- C$2,598,0007 bd5 ba5.8k sqft6000 Buckingham Ave, Burnaby, BC V5E2A4For Sale
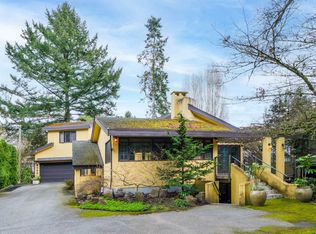
- C$2,080,0005 bd5 ba4k sqft7426 Burris St, Burnaby, BC V5E1Y7For Sale
- C$2,699,0004 bd2 ba1.4k sqft5987 Malvern Ave, Burnaby, BC V5E3E7For Sale
- C$--4 bd3 ba3.5k sqft6130 Buckingham Pl #6130, Burnaby, BC V5E3W5Off Market
- C$--5 bd4 ba4.3k sqft62XX Buckingham Dr, Burnaby, BC V5E2A4Off Market
Similar homes
- C$2,698,8004 bd4 ba3.5k sqft5541 Gilpin St, Burnaby, BC V5G 2H8For Sale
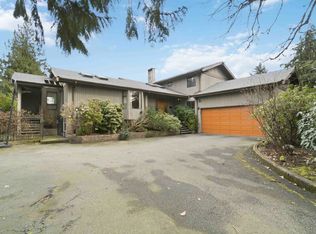 MLS ID #R3104627, David Song, RA Realty Alliance Inc. Brokerage. Greater Vancouver REALTORS®
 - C$2,488,0005 bd5 ba4k sqft1620 Fell Ave, Burnaby, BC V5B 3Z5For Sale
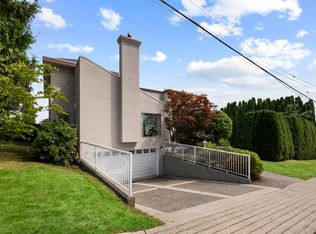 MLS ID #R3148648, Katrina Amurao - PREC, eXp Realty of Canada Inc. Brokerage. Greater Vancouver REALTORS®
 - C$2,799,0006 bd4 ba4.6k sqft7460 Burnham Ct, Burnaby, BC V5A 4M7For Sale
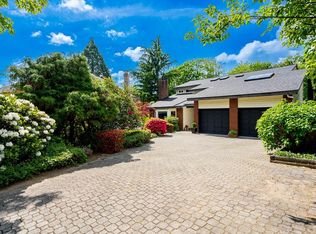 MLS ID #R3124366, Sophia Gee, Stonehaus Realty Corp. Brokerage. Greater Vancouver REALTORS®
 - C$2,798,0007 bd6 ba4.2k sqft6087 McKee St, Burnaby, BC V5J 2V6For Sale
 MLS ID #R3126055, Bill Liu PREC*, Royal Pacific Realty Corp. Brokerage. Greater Vancouver REALTORS®
 - C$2,388,0005 bd3 ba3.4k sqft5508 Cedardale Ct, Burnaby, BC V5B 2B8For SaleMLS ID #R3094863, Frank Muoio PREC*, Bel-Air Realty Group Ltd. Brokerage. Greater Vancouver REALTORS®
- C$1,850,0004 bd3 ba3.8k sqft2030 Jordan Dr, Burnaby, BC V5B 4E8For SaleMLS ID #R3143088, Keith Roy PREC*, RE/MAX Select Realty Brokerage. Greater Vancouver REALTORS®
- C$2,245,0007 bd4 ba4.4k sqft9113 Briar Rd, Burnaby, BC V3N 4W8For SaleMLS ID #R3139242, Steve Hahn - PREC, Sutton Premier Realty Brokerage. Greater Vancouver REALTORS®
- C$2,499,0005 bd4 ba3k sqft4015 Cummins Pl, North Vancouver, BC V7G 2E8For SaleMLS ID #R3130092, Dan Jarvis PREC*, Royal LePage Sussex Brokerage. Greater Vancouver REALTORS®
- C$2,250,0003 bd3 ba3.4k sqft2475 Norcrest Ct, Burnaby, BC V3J 1C7For SaleMLS ID #R3078273, David Sella, Royal LePage Elite West Brokerage. Greater Vancouver REALTORS®
- C$1,899,8007 bd5 ba3.2k sqft8013 17th Ave, Burnaby, BC V3N 1M5For SaleMLS ID #R3145914, Carson Green PREC*, Oakwyn Realty Ltd. Brokerage. Greater Vancouver REALTORS®
- C$1,899,0004 bd3 ba2.9k sqft4729 Canada Way, Burnaby, BC V5G 1L3For SaleMLS ID #R3090774, Gina Pasricha PREC*, RE/MAX City Realty Brokerage. Greater Vancouver REALTORS®
- C$2,088,0006 bd4 ba4.3k sqft2264 Sorrento Dr, Coquitlam, BC V3K 6P4For SaleMLS ID #R3147585, Emily Oh - PREC, Emily Oh Realty Brokerage. Greater Vancouver REALTORS®
- C$2,499,0005 bd4 ba4.3k sqft2465 Berton Pl, North Vancouver, BC V7H 2W9For SaleMLS ID #R3116600, Barbara Wilks, Sutton Group-West Coast Realty Brokerage. Greater Vancouver REALTORS®
- C$2,499,9995 bd3 ba2.8k sqft5625 132nd St, Surrey, BC V3X 1N8For SaleMLS ID #R3133151, Mandeep Tathgur - PREC, YPA Your Property Agent Brokerage. Greater Vancouver REALTORS®
- C$1,990,0006 bd4 ba4.1k sqft9072 Briar Rd, Burnaby, BC V3N 4W8For SaleMLS ID #R3104593, Ellen Guan PREC*, RE/MAX Westcoast Brokerage. Greater Vancouver REALTORS®
- C$2,760,0006 bd6 ba5.3k sqft1550 Rockcress Pl, Coquitlam, BC V3E 2Y1For SaleMLS ID #R3116196, Jessica Choi, Sutton Group - 1st West Realty Brokerage. Greater Vancouver REALTORS®
- C$2,185,0004 bd3 ba3.2k sqft3535 Main Ave, Belcarra, BC V3H 4R2For SaleMLS ID #R3127370, Kris Cyganiak, Royal LePage Elite West Brokerage. Greater Vancouver REALTORS®
- C$2,350,0007 bd4 ba4.2k sqft735 Schoolhouse St, Coquitlam, BC V3J 5S1For SaleMLS ID #R3117261, Grace Hsu PREC*, Vanhaus Gruppe Realty Inc. Brokerage. Greater Vancouver REALTORS®
- C$2,398,5004 bd3 ba2.8k sqft9072 Gay St, Langley, BC V1M 3T3For SaleMLS ID #R3132610, Andy Schildhorn - PREC, Macdonald Realty Brokerage. Greater Vancouver REALTORS®
- C$2,274,9005 bd3 ba3.3k sqft2842 130th St, Surrey, BC V4P 1J7For SaleMLS ID #R3144876, Jonathan Katronis - PREC, Homelife Benchmark Realty Corp. Brokerage. Greater Vancouver REALTORS®
