Spectacular one of a kind custom designed home nestled in the heart of Burnaby’s prestigious Buckingham Heights. Spacious living space with 12' ceiling on main and wrapped around by floor to ceiling windows to bring in an abundant of natural light and to connect outdoor with indoor living. Open gourmet kitchen features high end appliances and an enormous kitchen island. Three large ensuites on second floor with two multi-purpose room that can be used as a second family, kids play area or a large den. Basement includes amenities such as laundry room, Spa room, media room, pool table and bar with island. Two car garage and beautiful landscaping surrounding the home to enhance private enjoyment.
For sale
C$5,290,000
6363 Buckingham Dr, Burnaby, BC V5E 4B5
5beds
5,730sqft
Single Family Residence
Built in 2024
10,454 Square Feet Lot
$-- Zestimate®
C$923/sqft
C$-- HOA
What's special
Floor to ceiling windowsOpen gourmet kitchenHigh end appliancesEnormous kitchen islandSpa roomMedia roomPool table
- 54 days |
- 60 |
- 3 |
Zillow last checked:
Listing updated:
Listed by:
Fred Zhang PREC*,
Evermark Real Estate Services Brokerage
Source: Greater Vancouver REALTORS®,MLS®#: R3134242 Originating MLS®#: Greater Vancouver
Originating MLS®#: Greater VancouverFacts & features
Interior
Bedrooms & bathrooms
- Bedrooms: 5
- Bathrooms: 6
- Full bathrooms: 5
- 1/2 bathrooms: 1
Heating
- Hot Water, Natural Gas
Cooling
- Air Conditioning
Appliances
- Included: Washer/Dryer, Dishwasher, Refrigerator, Stove, Microwave
Features
- Windows: Window Coverings
- Basement: Finished
- Number of fireplaces: 1
- Fireplace features: Gas
Interior area
- Total structure area: 5,730
- Total interior livable area: 5,730 sqft
Property
Parking
- Total spaces: 4
- Parking features: Garage
- Garage spaces: 2
Features
- Levels: Two
- Stories: 2
- Exterior features: Balcony, Private Yard
- Frontage length: 97.01
Lot
- Size: 10,454 Square Feet
- Dimensions: 97.01 x
- Features: Central Location, Recreation Nearby
Details
- Other equipment: Heat Recov. Vent.
Construction
Type & style
- Home type: SingleFamily
- Property subtype: Single Family Residence
Condition
- Year built: 2024
Community & HOA
Community
- Features: Near Shopping
- Security: Security System
HOA
- Has HOA: No
Location
- Region: Burnaby
Financial & listing details
- Price per square foot: C$923/sqft
- Annual tax amount: C$15,800
- Date on market: 6/9/2026
- Ownership: Freehold NonStrata
Fred Zhang PREC*
Fred Zhang PREC*
By pressing Contact Agent, you agree that the real estate professional identified above may call/text you about your search, which may involve use of automated means and pre-recorded/artificial voices. You don't need to consent as a condition of buying any property, goods, or services. Message/data rates may apply. You also agree to our Terms of Use. Zillow does not endorse any real estate professionals. We may share information about your recent and future site activity with your agent to help them understand what you're looking for in a home.
Price history
Price history is unavailable.
Public tax history
Tax history is unavailable.
Climate risks
Neighborhood: Morley
Nearby schools
GreatSchools rating
- NAPoint Roberts Primary SchoolGrades: K-2Distance: 17 mi
- 5/10Birch Bay Home ConnectionsGrades: K-8Distance: 18.6 mi
- 6/10Blaine High SchoolGrades: 9-12Distance: 19.1 mi
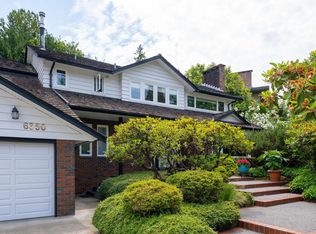
- C$2,599,0004 bd5 ba4.9k sqft6350 Buckingham Dr, Burnaby, BC V5E2A7For Sale
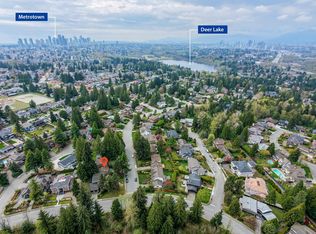
- C$2,788,0005 bd4 ba4.2k sqft6415 Buckingham Dr, Burnaby, BC V5E3Y7For Sale
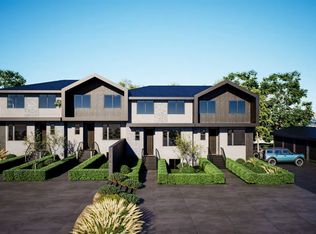
- C$1,648,0003 bd4 ba2.1k sqft7333 Stanley St #2, Burnaby, BC V5E2P4For Sale
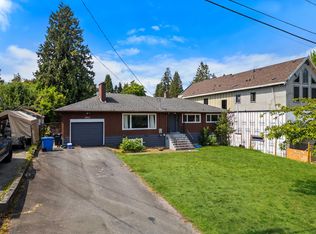
- C$2,699,0004 bd2 ba1.4k sqft5987 Malvern Ave, Burnaby, BC V5E3E7For Sale
- C$--5 bd3 ba3.2k sqft7484 Burris St, Burnaby, BC V5E1Y8Off Market
- C$--3 bd3 ba1.6k sqft6047 Leibly Ave, Burnaby, BC V5E3C7Off Market
- C$2,080,0005 bd5 ba4k sqft7426 Burris St, Burnaby, BC V5E1Y7For Sale
- C$--3 bd2 ba1.5k sqft6351 Walker Ave, Burnaby, BC V5E3B7Off Market
Similar homes
- C$5,345,8007 bd8 ba6k sqft8258 Government Rd, Burnaby, BC V5A 2E3For Sale
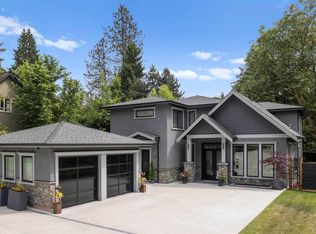 MLS ID #R3081703, Carlo Melo PREC*, Sutton Centre Realty Brokerage. Greater Vancouver REALTORS®
 - C$5,999,0005 bd7 ba6.9k sqft2051 Ridge Mountain Dr, Anmore, BC V3H 0G7For Sale
 MLS ID #R3134531, Kyle Lamb PREC*, Royal LePage Sterling Realty Brokerage. Greater Vancouver REALTORS®
 - C$3,999,0007 bd8 ba5.4k sqft7129 Buffalo St, Burnaby, BC V5A 1Y8For Sale
 MLS ID #R3122675, Ryan Zhang, Youlive Realty Brokerage. Greater Vancouver REALTORS®
 - C$4,998,0004 bd6 ba3k sqft3349 W 27th Ave #1, Vancouver, BC V6S 1P5For Sale
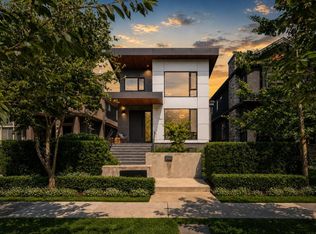 MLS ID #R3150935, Ran Yang PREC*, RE/MAX Crest Realty Brokerage. Greater Vancouver REALTORS®
 - C$5,188,0006 bd7 ba4.7k sqft1461 W 47th Ave, Vancouver, BC V6M 2L9For SaleMLS ID #R3141029, Justin Qiao PREC*, RE/MAX Crest Realty Brokerage. Greater Vancouver REALTORS®
- C$5,299,0004 bd6 ba5.1k sqft983 Tudor Ave, North Vancouver, BC V7R 1X6For SaleMLS ID #R3113957, Stacy Cheng, Real Broker Brokerage. Greater Vancouver REALTORS®
- C$5,380,0006 bd8 ba4.3k sqft11500 Blundell Rd, Richmond, BC V6Y 1L3For SaleMLS ID #R3127454, Ken Cui PREC*, Nu Stream Realty Inc. Brokerage. Greater Vancouver REALTORS®
- C$5,280,0005 bd5 ba3.6k sqft3953 W 21st Ave, Vancouver, BC V6S 1H7For SaleMLS ID #R3140288, Victor Kwan PREC*, RE/MAX Select Properties Brokerage. Greater Vancouver REALTORS®
- C$3,828,0006 bd7 ba4.7k sqft1068 Holdom Ave, Burnaby, BC V5B 3V6For SaleMLS ID #R3104267, Maggie Zhu PREC*, RE/MAX Crest Realty Brokerage. Greater Vancouver REALTORS®
- C$5,088,0005 bd5 ba4k sqft3011 W 27th Ave, Vancouver, BC V6L 1W6For SaleMLS ID #R3137282, Danny Deng PREC*, LDG Realty Brokerage. Greater Vancouver REALTORS®
- C$5,500,0005 bd6 ba4.5k sqft3875 W 36th Ave, Vancouver, BC V6N 2S5For SaleMLS ID #R3112808, Vivian Deng PREC*, Luxmore Realty Brokerage. Greater Vancouver REALTORS®
- C$6,290,0006 bd8 ba5.9k sqft1203 W 38th Ave, Vancouver, BC V6M 1R2For SaleMLS ID #R3142014, Charles Huang PREC*, RE/MAX Westcoast Brokerage. Greater Vancouver REALTORS®
- C$5,880,0005 bd7 ba5.1k sqft3305 Westmount Rd, West Vancouver, BC V7V 3G5For SaleMLS ID #R3108082, D.J. Denner PREC*, Angell, Hasman & Associates Realty Ltd. Brokerage. Greater Vancouver REALTORS®
- C$5,180,0005 bd6 ba4.4k sqft3587 Mayfair Ave, Vancouver, BC V6N 2Z2For SaleMLS ID #R3116184, John Ren, Interlink Realty Brokerage. Greater Vancouver REALTORS®
- C$4,490,0005 bd6 ba4.3k sqft10100 Granville Ave, Richmond, BC V6Y 1R4For SaleMLS ID #R3122598, Ken Cui PREC*, Nu Stream Realty Inc. Brokerage. Greater Vancouver REALTORS®
- C$4,790,0005 bd6 ba3.5k sqft4437 W 13th Ave, Vancouver, BC V6R 2V2For SaleMLS ID #R3149674, Katy Lin, Sweetome Realty Brokerage. Greater Vancouver REALTORS®
- C$5,148,0005 bd5 ba3.4k sqft1066 Fulton Ave, West Vancouver, BC V7T 1N2For SaleMLS ID #R3150470, Arash Bahmani PREC*, Angell, Hasman & Associates Realty Ltd. Brokerage. Greater Vancouver REALTORS®
- C$4,850,0004 bd5 ba5.6k sqft976 Melbourne Ave, North Vancouver, BC V7R 1N9For SaleMLS ID #R3113565, Brian Higgins PREC*, Prompton Real Estate Services Inc. Brokerage. Greater Vancouver REALTORS®
- C$4,999,0006 bd7 ba4.5k sqft2256 Jefferson Ave, West Vancouver, BC V7V 2A8For SaleMLS ID #R3125154, Matt Stone, Rennie & Associates Realty Ltd. Brokerage. Greater Vancouver REALTORS®
- C$4,988,0006 bd5 ba3.5k sqft2987 W 40th Ave, Vancouver, BC V6N 3B3For SaleMLS ID #R3150386, Sora Chung PREC*, Oakwyn Realty Ltd. Brokerage. Greater Vancouver REALTORS®
