Located in the prestigious South Granville district, this exquisite residence offers 4,709 sqft of refined living on a generous 7,750 sqft lot. Crafted with exceptional attention to detail and premium materials, it features stunning millwork, hardwood floors, and high-end appliances throughout. The upper floor hosts four spacious ensuite bedrooms, including a primary suite with a bright private balcony. The thoughtfully designed interior includes a large media room, sauna, recreation space, and a fitness area, delivering a comprehensive lifestyle. Conveniently situated with quick access to Richmond, downtown Vancouver, UBC, top schools, parks, T&T Supermarket, and cinemas. School catchments: Sir William Osler,Eric Hamber,Vancouver Collage, Crofton, York house Etc.
For sale
C$5,158,000
1461 W 47th Ave, Vancouver, BC V6M 2L9
6beds
4,709sqft
Single Family Residence
Built in 2015
7,840 Square Feet Lot
$-- Zestimate®
C$1,095/sqft
C$-- HOA
What's special
- 4 hours
- 14
- 0
Zillow last checked:
Listing updated:
Listed by:
Justin Qiao PREC*,
RE/MAX Crest Realty Brokerage
Source: Greater Vancouver REALTORS®,MLS®#: R3163120 Originating MLS®#: Greater Vancouver
Originating MLS®#: Greater VancouverFacts & features
Interior
Bedrooms & bathrooms
- Bedrooms: 6
- Bathrooms: 7
- Full bathrooms: 6
- 1/2 bathrooms: 1
Heating
- Radiant
Appliances
- Included: Washer/Dryer, Dishwasher, Refrigerator, Stove, Microwave
Features
- Central Vacuum, Wet Bar
- Windows: Window Coverings
- Basement: Finished
- Number of fireplaces: 3
- Fireplace features: Insert, Gas
Interior area
- Total structure area: 4,709
- Total interior livable area: 4,709 sqft
Video & virtual tour
Property
Parking
- Total spaces: 5
- Parking features: Garage, Front Access, Lane Access
- Garage spaces: 4
Features
- Levels: Three Or More
- Stories: 3
- Exterior features: Balcony, Private Yard
- Frontage length: 62.5
Lot
- Size: 7,840 Square Feet
- Dimensions: 62.5 x
- Features: Central Location, Private, Recreation Nearby
Details
- Other equipment: Heat Recov. Vent.
Construction
Type & style
- Home type: SingleFamily
- Property subtype: Single Family Residence
Condition
- Year built: 2015
Community & HOA
Community
- Features: Near Shopping
- Security: Fire Sprinkler System
HOA
- Has HOA: No
Location
- Region: Vancouver
Financial & listing details
- Price per square foot: C$1,095/sqft
- Annual tax amount: C$22,992
- Date on market: 9/9/2026
- Ownership: Freehold NonStrata
- Road surface type: Paved
Price history
Price history is unavailable.
Public tax history
Tax history is unavailable.
Climate risks
Neighborhood: Oakridge


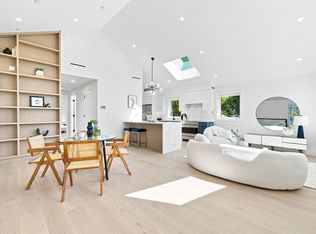

Similar homes
- C$5,580,0006 bd7 ba4.9k sqft2168 W 22nd Ave, Vancouver, BC V6L 1L5For Sale
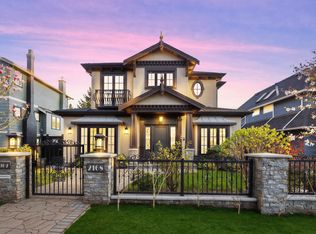 MLS ID #R3163061, David Jin PREC*, LeHomes Realty Premier Brokerage. Greater Vancouver REALTORS®
 - C$5,288,0005 bd7 ba5k sqft6963 Fremlin St, Vancouver, BC V6P 3W3For Sale
 MLS ID #R3152176, Nancy Liao PREC*, Luxmore Realty Brokerage. Greater Vancouver REALTORS®
 - C$5,180,0007 bd9 ba5.1k sqft2155 W 37th Ave, Vancouver, BC V6M 1N9For Sale
 MLS ID #R3133374, Matthew Salciccioli, FaithWilson Christies International Real Estate Brokerage. Greater Vancouver REALTORS®
 - C$4,890,0005 bd7 ba4.8k sqft3085 W 49th Ave, Vancouver, BC V6N 0B5For Sale
 MLS ID #R3159337, Nicole Eastman PREC*, Sotheby's International Realty Canada Brokerage. Greater Vancouver REALTORS®
