Introducing a stunning south-facing residence with panoramic city views and tranquil north-facing mountain vistas, located on the prestigious Government Road and set on a massive, flat 9,545 SQFT(83*115)corner lot, this exceptional custom-built home showcases nearly 5,487 SQFT of luxurious living across three expansive levels, with the main floor featuring an open-concept layout, soaring ceilings, a grand foyer, spacious living, dining, and family rooms, a designer kitchen appointed with premium appliances and bespoke cabinetry, and a luxurious master bedroom with an oversized walk-in closet, complemented by full air conditioning and radiant in-floor heating throughout. basement comes with 2-4 bed self-contained suite with separate entry suit. Inspired by West Coast architect
For sale
C$3,999,000
7129 Buffalo St, Burnaby, BC V5A 1Y8
7beds
5,487sqft
Single Family Residence
Built in 2022
9,583 Square Feet Lot
$-- Zestimate®
C$729/sqft
C$-- HOA
What's special
Panoramic city viewsTranquil north-facing mountain vistasThree expansive levelsOpen-concept layoutSoaring ceilingsGrand foyerFull air conditioning
- 75 days |
- 65 |
- 1 |
Zillow last checked:
Listing updated:
Listed by:
Ryan Zhang,
Youlive Realty Brokerage
Source: Greater Vancouver REALTORS®,MLS®#: R3122675 Originating MLS®#: Greater Vancouver
Originating MLS®#: Greater VancouverFacts & features
Interior
Bedrooms & bathrooms
- Bedrooms: 7
- Bathrooms: 8
- Full bathrooms: 7
- 1/2 bathrooms: 1
Heating
- Heat Pump, Radiant
Cooling
- Air Conditioning
Appliances
- Included: Washer/Dryer, Dishwasher, Refrigerator, Stove
Features
- Basement: Finished
- Number of fireplaces: 1
- Fireplace features: Electric
Interior area
- Total structure area: 5,487
- Total interior livable area: 5,487 sqft
Property
Parking
- Total spaces: 4
- Parking features: Garage, Side Access, Concrete
- Garage spaces: 2
Features
- Levels: Two
- Stories: 2
- Exterior features: Balcony
- Has view: Yes
- View description: South Metrotown and Mountain
- Frontage length: 83.4
Lot
- Size: 9,583 Square Feet
- Dimensions: 83.4 x 0.0
- Features: Central Location, Recreation Nearby
Construction
Type & style
- Home type: SingleFamily
- Property subtype: Single Family Residence
Condition
- Year built: 2022
Community & HOA
Community
- Features: Near Shopping
HOA
- Has HOA: No
Location
- Region: Burnaby
Financial & listing details
- Price per square foot: C$729/sqft
- Annual tax amount: C$12,060
- Date on market: 5/12/2026
- Ownership: Freehold NonStrata

Ryan Zhang - Senior Consultant
(604) 418-2787
By pressing Contact Agent, you agree that the real estate professional identified above may call/text you about your search, which may involve use of automated means and pre-recorded/artificial voices. You don't need to consent as a condition of buying any property, goods, or services. Message/data rates may apply. You also agree to our Terms of Use. Zillow does not endorse any real estate professionals. We may share information about your recent and future site activity with your agent to help them understand what you're looking for in a home.
Price history
Price history is unavailable.
Public tax history
Tax history is unavailable.
Climate risks
Neighborhood: Government Road
Getting around
55 / 100
Somewhat WalkableNearby schools
GreatSchools rating
- NAPoint Roberts Primary SchoolGrades: K-2Distance: 18.7 mi
- 5/10Birch Bay Home ConnectionsGrades: K-8Distance: 20 mi
- 6/10Blaine High SchoolGrades: 9-12Distance: 20.6 mi
- C$5,100,0004 bd3 ba2.5k sqft3355 Cardinal Dr, Burnaby, BC V5A2T7For Sale
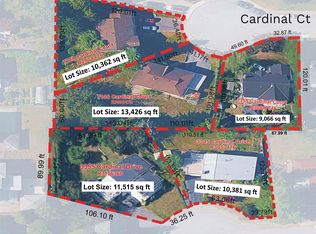
- C$4,600,0003 bd3 ba1.8k sqft3345 Cardinal Dr, Burnaby, BC V5A2T7For Sale
- C$6,000,0004 bd3 ba2.4k sqft7148 Cardinal Ct, Burnaby, BC V5A1Y7For Sale
- C$4,100,0004 bd3 ba2.4k sqft7158 Cardinal Ct, Burnaby, BC V5A1Y7For Sale
- C$4,600,0003 bd2 ba2.4k sqft7129 Cardinal Ct, Burnaby, BC V5A1Y6For Sale
- C$2,300,0004 bd2 ba1.2k sqft7046 Hillview St, Burnaby, BC V5A1Y3For Sale
- C$4,6004 bd4 ba3k sqft7038 Fielding Ct, Burnaby, BC V5A1Y5For Rent
- C$--3 bd1 ba1.2k sqft7008 Fielding Ct, Burnaby, BC V5A1Y5Off Market
Similar homes
- C$5,345,8007 bd8 ba6k sqft8258 Government Rd, Burnaby, BC V5A 2E3For Sale
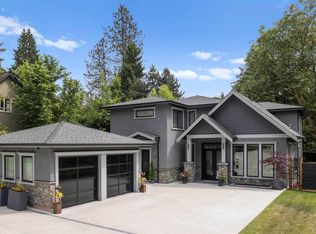 MLS ID #R3081703, Carlo Melo PREC*, Sutton Centre Realty Brokerage. Greater Vancouver REALTORS®
 - C$3,998,0005 bd4 ba2.7k sqft91 E 40th Ave, Vancouver, BC V5W 1L3For Sale
 MLS ID #R3120233, Sid Koshul, Oakwyn Realty Ltd. Brokerage. Greater Vancouver REALTORS®
 - C$3,598,0007 bd6 ba4.4k sqft452 E 4th St, North Vancouver, BC V7L 1J5For Sale
 MLS ID #R3138075, Peter Joudaki PREC*, Angell, Hasman & Associates Realty Ltd. Brokerage. Greater Vancouver REALTORS®
 - C$4,188,0006 bd8 ba5.6k sqft908 Beaconsfield Rd, North Vancouver, BC V7R 1S8For Sale
 MLS ID #R3141387, J Ross Leathley, Rennie & Associates Realty Ltd. Brokerage. Greater Vancouver REALTORS®
 - C$3,788,0008 bd8 ba4.4k sqft4836 Watling St, Burnaby, BC V5J 1W5For SaleMLS ID #R3116394, Catherine Zhuang PREC*, Laboutique Realty Brokerage. Greater Vancouver REALTORS®
- C$3,498,5006 bd5 ba3.5k sqft900 Hendry Ave, North Vancouver, BC V7L 4E2For SaleMLS ID #R3125967, Brenda Dixon, Oakwyn Realty Ltd. Brokerage. Greater Vancouver REALTORS®
- C$3,658,8887 bd7 ba5.5k sqft2961 Eaglecrest Dr, Anmore, BC V3H 4Y7For SaleMLS ID #R3099701, Bill Avgerinos, Royal LePage Sterling Realty Brokerage. Greater Vancouver REALTORS®
- C$5,290,0005 bd6 ba5.7k sqft6363 Buckingham Dr, Burnaby, BC V5E 4B5For SaleMLS ID #R3134242, Fred Zhang PREC*, Evermark Real Estate Services Brokerage. Greater Vancouver REALTORS®
- C$3,448,0008 bd8 ba5.4k sqft805 Prospect St, Coquitlam, BC V3J 6E8For SaleMLS ID #R3138509, Aly Sach PREC*, Royal LePage West Real Estate Services Brokerage. Greater Vancouver REALTORS®
- C$3,888,0005 bd6 ba3.2k sqft4368 W 15th Ave, Vancouver, BC V6R 3A8For SaleMLS ID #R3145572, Rod MacKay, Maude, MacKay & Company Limited Brokerage. Greater Vancouver REALTORS®
- C$4,288,8006 bd6 ba4.4k sqft7341 No 5 Rd, Richmond, BC V6Y 2V3For SaleMLS ID #R3127007, Bharti Jain, RE/MAX City Realty Brokerage. Greater Vancouver REALTORS®
- C$3,850,0007 bd8 ba6.2k sqft1877 126th St, Surrey, BC V4A 3P4For SaleMLS ID #R3114168, Carolyn Glazier PREC*, Angell, Hasman & Associates Realty Ltd. Brokerage. Greater Vancouver REALTORS®
- C$3,188,0006 bd7 ba4.4k sqft812 E 6th St, North Vancouver, BC V7L 1R7For SaleMLS ID #R3138641, Adil Dinani PREC*, Royal LePage West Real Estate Services Brokerage. Greater Vancouver REALTORS®
- C$4,490,0005 bd6 ba4.3k sqft10100 Granville Ave, Richmond, BC V6Y 1R4For SaleMLS ID #R3122598, Ken Cui PREC*, Nu Stream Realty Inc. Brokerage. Greater Vancouver REALTORS®
- C$2,899,0004 bd6 ba5.1k sqft1510 Crystal Creek Dr, Anmore, BC V3H 0A3For SaleMLS ID #R3111347, Darren Smurthwaite PREC*, Real Broker Brokerage. Greater Vancouver REALTORS®
- C$3,780,0007 bd6 ba4k sqft838 E 14th St, North Vancouver, BC V7L 2P6For SaleMLS ID #R3144379, Amir Miri PREC*, Royal Pacific Realty Corp. Brokerage. Greater Vancouver REALTORS®
- C$3,780,0006 bd6 ba4k sqft840 E 14th St, North Vancouver, BC V7L 2P6For SaleMLS ID #R3144771, Wendy Tian PREC*, Luxmore Realty Brokerage. Greater Vancouver REALTORS®
- C$2,998,0007 bd6 ba3.5k sqft2913 Trinity St, Vancouver, BC V5K 1G2For SaleMLS ID #R3130194, Christopher Boyd PREC*, Rennie & Associates Realty Ltd. Brokerage. Greater Vancouver REALTORS®
- C$3,648,0005 bd5 ba3.9k sqft5197 Sonora Dr, North Vancouver, BC V7R 3V7For SaleMLS ID #R3121478, Ehsan Deihimi, Team 3000 Realty Ltd. Brokerage. Greater Vancouver REALTORS®
- C$4,999,0005 bd4 ba5.5k sqft4115 Braemar Rd E, North Vancouver, BC V7K 3C9For SaleMLS ID #R3142811, Amir Miri PREC*, Royal Pacific Realty Corp. Brokerage. Greater Vancouver REALTORS®
