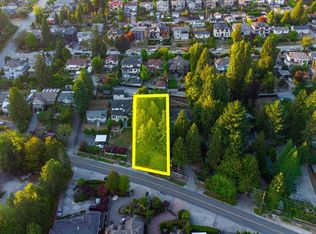
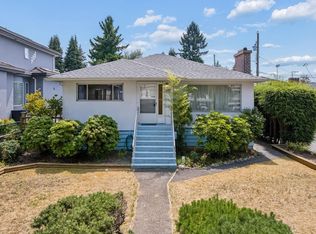
Very solid and well maintained family home on large South facing lot with lane access in prestigious Government Road area with future land assembly / redevelopment potential! See City of Burnaby Bainbridge UVCP, Bainbridge Land Use Map and Phase 3 Revisions designated medium density residential. Original owner builder, easy rent and hold for future development. Close to Skytrain, Highway #1, Scotia Barn, Brentwood / Lougheed Mall & SFU. Pristine original hardwood floors, real mahogany paneling, 3 large beds and 1 bath up, kitchen with natural gas stove, 1 large bedroom and bath below (installed 2012). Roof replaced 2012, gas furnace installed 2012, hot water tank 2017. 2 wood burning fireplaces. Basement partially finished with full bath, kitchen and laundry. Opportunity Knocking!
For sale
C$2,300,000
7046 Hillview St, Burnaby, BC V5A 1Y3
4beds
1,203sqft
Single Family Residence
Built in 1960
7,840 Square Feet Lot
$-- Zestimate®
C$1,912/sqft
C$-- HOA
What's special
Pristine original hardwood floorsReal mahogany paneling
- 185 days
- 6
- 0
Likely to sell faster than
Zillow last checked:
Listing updated:
Listed by:
Krista Sojka,
RE/MAX LIFESTYLES REALTY Brokerage
Source: Greater Vancouver REALTORS®,MLS®#: R3097587 Originating MLS®#: Greater Vancouver
Originating MLS®#: Greater VancouverFacts & features
Interior
Bedrooms & bathrooms
- Bedrooms: 4
- Bathrooms: 2
- Full bathrooms: 2
Heating
- Forced Air, Natural Gas
Appliances
- Included: Washer/Dryer, Dishwasher, Refrigerator, Stove
Features
- Basement: Partially Finished,Exterior Entry
- Number of fireplaces: 2
- Fireplace features: Wood Burning
Interior area
- Total structure area: 2,406
- Total interior livable area: 1,203 sqft
Property
Parking
- Total spaces: 2
- Parking features: Carport, Front Access, Gravel, Paver Block
- Carport spaces: 1
Features
- Stories: 2
- Frontage length: 0
Lot
- Size: 7,840 Square Feet
- Features: Central Location, Private
Construction
Type & style
- Home type: SingleFamily
- Architectural style: Rancher/Bungalow w/Bsmt.
- Property subtype: Single Family Residence
Condition
- Year built: 1960
Community & HOA
Community
- Features: Near Shopping
HOA
- Has HOA: No
Location
- Region: Burnaby
Financial & listing details
- Price per square foot: C$1,912/sqft
- Annual tax amount: C$5,718
- Date on market: 3/9/2026
- Ownership: Freehold NonStrata
Price history
Price history is unavailable.
Public tax history
Tax history is unavailable.
Climate risks
Neighborhood: Government Road
Similar homes
- C$2,699,0004 bd2 ba1.4k sqft5987 Malvern Ave, Burnaby, BC V5E 3E7For Sale
 MLS ID #R3148541, Kary Herar, Real Broker B.C. Ltd. Brokerage. Greater Vancouver REALTORS®
 - C$1,898,0003 bd2 ba1.4k sqft8285 Burnlake Dr, Burnaby, BC V5A 3L1For Sale
 MLS ID #R3110397, Geoff Jarman PREC*, Sutton Group-West Coast Realty Brokerage. Greater Vancouver REALTORS®
 - C$2,388,0002 bd2 ba1.1k sqft4479 Marine Dr, Burnaby, BC V5J 3G1For Sale
 MLS ID #R3149648, Colin Bussiere, Stonehaus Realty Corp. Brokerage. Greater Vancouver REALTORS®
 - C$2,280,0003 bd2 ba1.6k sqft3126 Waverley Ave, Vancouver, BC V5S 1G2For Sale
 MLS ID #R3146911, Keiko Norisue, New Century Real Estate Ltd. Brokerage. Greater Vancouver REALTORS®
