Discover this spacious west-facing home in a convenient East Vancouver location, just minutes from Commercial Drive. Featuring 9-ft ceilings on both levels, radiant in-floor heating, hardwood floors, and a marble entry, this home offers a functional and comfortable layout. The upper level features a generous oak kitchen, spacious living and dining areas, 3 bedrooms, and 2 full bathrooms. The lower level includes a 2-bedroom mortgage helper, providing excellent flexibility for extended family or rental income. Enjoy your own front and back yards, plus a detached 2-car garage. Just 10 minutes to Downtown Vancouver, 5 minutes to Hwy 1, and close to T&T, schools, parks, restaurants, shopping, and everyday amenities. Open house Sept. 12th from 1-3pm.
For sale
C$1,628,000
1988 Nanaimo St, Vancouver, BC V5N 5C3
6beds
1,758sqft
Single Family Residence
Built in 2001
3,049 Square Feet Lot
$-- Zestimate®
C$926/sqft
C$-- HOA
What's special
Spacious west-facing homeRadiant in-floor heatingHardwood floorsMarble entryGenerous oak kitchen
- 59 minutes
- 4
- 0
Zillow last checked:
Listing updated:
Listed by:
Graeme Lin PREC*,
Oakwyn Realty Ltd. Brokerage,
Violet Chen PREC*,
Oakwyn Realty Ltd.
Source: Greater Vancouver REALTORS®,MLS®#: R3162687 Originating MLS®#: Greater Vancouver
Originating MLS®#: Greater VancouverFacts & features
Interior
Bedrooms & bathrooms
- Bedrooms: 6
- Bathrooms: 4
- Full bathrooms: 4
Heating
- Radiant
Appliances
- Included: Washer/Dryer, Dishwasher, Refrigerator, Stove
- Laundry: In Unit
Features
- Basement: Finished,Exterior Entry
- Number of fireplaces: 1
- Fireplace features: Gas
Interior area
- Total structure area: 1,758
- Total interior livable area: 1,758 sqft
Property
Parking
- Total spaces: 2
- Parking features: Garage, Lane Access
- Garage spaces: 2
Features
- Levels: Two
- Stories: 2
- Exterior features: Balcony, Private Yard
- Frontage length: 25.49
Lot
- Size: 3,049 Square Feet
- Dimensions: 25.49 x 120
- Features: Central Location, Lane Access, Recreation Nearby
Construction
Type & style
- Home type: SingleFamily
- Property subtype: Single Family Residence
Condition
- Year built: 2001
Community & HOA
Community
- Features: Near Shopping
HOA
- Has HOA: No
Location
- Region: Vancouver
Financial & listing details
- Price per square foot: C$926/sqft
- Annual tax amount: C$8,146
- Date on market: 9/8/2026
- Ownership: Freehold NonStrata
Price history
Price history is unavailable.
Public tax history
Tax history is unavailable.
Climate risks
Neighborhood: Hastings Sunrise

Similar homes
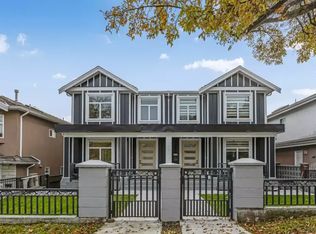
- C$1,788,0005 bd3 ba1.9k sqft4885 Baldwin St, Vancouver, BC V5N 5B8For Sale
 MLS ID #R3140510, Judy Dou PREC*, Luxmore Realty Brokerage. Greater Vancouver REALTORS®
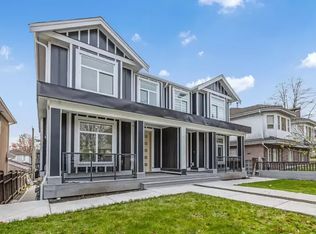
 - C$1,699,0006 bd4 ba1.7k sqft2808 Horley St, Vancouver, BC V5R 4R9For Sale
 MLS ID #R3113289, Robert Almeida PREC*, RE/MAX Crest Realty Brokerage. Greater Vancouver REALTORS®
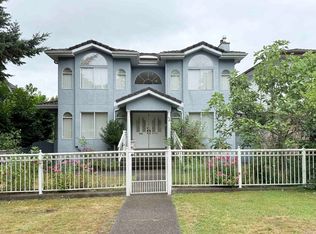
 - C$1,418,0006 bd4 ba2.3k sqft2150 Ferndale St #2148, Vancouver, BC V5L 1Y4For Sale
 MLS ID #R3155204, Shafik Ladha PREC*, RE/MAX Westcoast Brokerage. Greater Vancouver REALTORS®
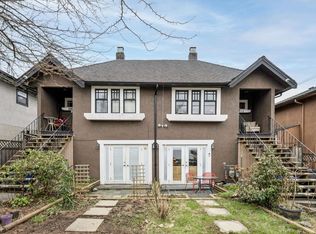
 - C$1,499,9996 bd3 ba1.7k sqft3681 Adanac St, Vancouver, BC V5K 2P7For Sale
 MLS ID #R3111380, Kate Carandang - PREC, RE/MAX 2000 Realty Brokerage. Greater Vancouver REALTORS®
