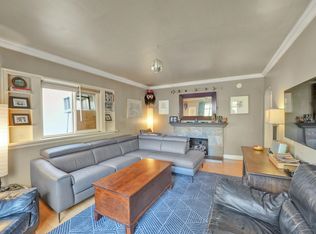
Wow, this beautiful character home in East Van, off Nanaimo, is move-in ready and has it all. This great-condition home sits on a beautiful, quiet, treed street on an extra-large lot of 44' by 122', has three suites with the potential to add a fourth, and is zoned for a laneway house. The home has been renovated in the past, along with the roof. It has a beautiful garden, a detached garage, and a workshop/storage area with extra parking. This home has future potential, plus existing mortgage helpers, making it a must-see. Call to book your private appointment.
For sale
C$2,475,000
2474 E 5th Ave, Vancouver, BC V5M 1M5
5beds
2,683sqft
Single Family Residence
Built in 1929
5,227 Square Feet Lot
$-- Zestimate®
C$922/sqft
C$-- HOA
What's special
Beautiful character homeBeautiful quiet treed streetThree suitesBeautiful gardenDetached garage
- 57 days
- 35
- 2
Zillow last checked:
Listing updated:
Listed by:
Giovanni Punzo,
Macdonald Realty (Surrey/152) Brokerage
Source: Greater Vancouver REALTORS®,MLS®#: R3145832 Originating MLS®#: Greater Vancouver
Originating MLS®#: Greater VancouverFacts & features
Interior
Bedrooms & bathrooms
- Bedrooms: 5
- Bathrooms: 4
- Full bathrooms: 3
- 1/2 bathrooms: 1
Heating
- Baseboard, Hot Water, Natural Gas
Appliances
- Included: Washer/Dryer, Dryer, Dishwasher, Refrigerator, Stove, Microwave
Features
- Windows: Window Coverings
- Basement: Finished,Exterior Entry
- Number of fireplaces: 1
- Fireplace features: Insert, Electric
Interior area
- Total structure area: 2,683
- Total interior livable area: 2,683 sqft
Video & virtual tour
Property
Parking
- Total spaces: 3
- Parking features: Detached, Front Access, Lane Access, Concrete
Features
- Levels: Three Or More
- Stories: 3
- Entry location: Exterior Entry
- Frontage length: 44
Lot
- Size: 5,227 Square Feet
- Dimensions: 44 x 122
- Features: Near Golf Course, Lane Access, Recreation Nearby, Wooded
Construction
Type & style
- Home type: SingleFamily
- Architectural style: Basement Entry
- Property subtype: Single Family Residence
Condition
- Year built: 1929
Community & HOA
Community
- Features: Near Shopping
HOA
- Has HOA: No
Location
- Region: Vancouver
Financial & listing details
- Price per square foot: C$922/sqft
- Annual tax amount: C$8,308
- Date on market: 7/13/2026
- Ownership: Freehold NonStrata
Price history
Price history is unavailable.
Public tax history
Tax history is unavailable.
Climate risks
Neighborhood: Hastings Sunrise
Similar homes
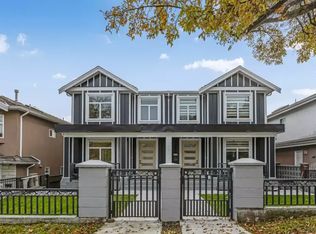
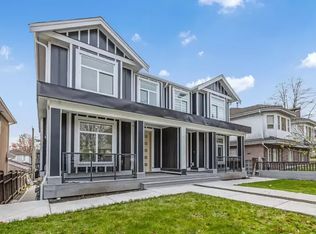
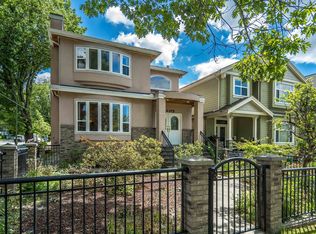
- C$2,588,0007 bd4 ba3.1k sqft2458 E 5th Ave, Vancouver, BC V5M 1M5For Sale
 MLS ID #R3151144, Eddie Yan PREC*, Sutton Group - 1st West Realty Brokerage. Greater Vancouver REALTORS®
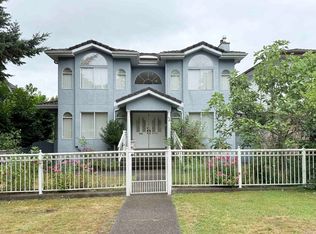
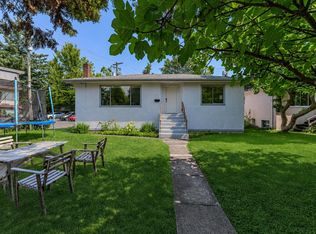
 - C$2,498,0005 bd2 ba2.1k sqft3026 Garden Dr, Vancouver, BC V5N 4X9For Sale
 MLS ID #R3158600, Michael Xu PREC*, Sutton Group-West Coast Realty Brokerage. Greater Vancouver REALTORS®
 - C$2,180,0005 bd4 ba2.6k sqft2304 Garden Dr, Vancouver, BC V5N 4X3For Sale
 MLS ID #R3152496, Brennan Bates PREC*, Engel & Volkers Vancouver Brokerage. Greater Vancouver REALTORS®
 - C$2,398,0005 bd3 ba2k sqft3008 Garden Dr, Vancouver, BC V5N 4X9For Sale
 MLS ID #R3158601, Michael Xu PREC*, Sutton Group-West Coast Realty Brokerage. Greater Vancouver REALTORS®
