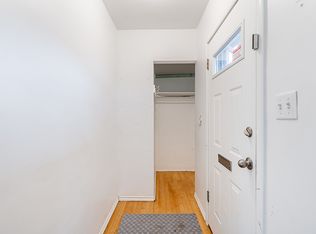
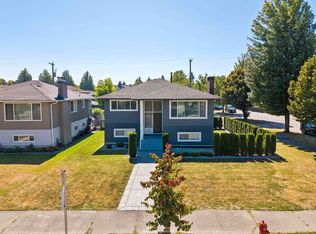
Experience modern elegance with this stunning, custom built, above ground gem in the heart of East Vancouver. High end touches such as granite countertops and radiant heating throughout the home as well as a functional layout makes this home perfect for multi-generational families or investors. 3 beds and 2 full baths upstairs with a large primary bedroom & 9 foot ceilings. Two self contained (2 bed + 1 bed), fully finished suites contribute as significant mortgage helpers. Fully upgraded for comfort with multiple AC units, recently replaced hot water tank and boiler, EV charging, carport cover, extended sundeck, low maintenance fenced yard & secondary laundry in the detached garage. Centrally located within minutes to skytrain access, highway 1, schools and retail! MUST SEE!!
For sale
C$1,699,999
3054 E 5th Ave, Vancouver, BC V5M 1N8
6beds
2,312sqft
Single Family Residence
Built in 2007
3,920 Square Feet Lot
$-- Zestimate®
C$735/sqft
C$-- HOA
What's special
Granite countertopsFunctional layoutLarge primary bedroomMultiple ac unitsEv chargingCarport coverExtended sundeck
- 1 day |
- 66 |
- 2 |
Zillow last checked:
Listing updated:
Listed by:
Nathen Sama,
Stonehaus Realty Corp. Brokerage,
Bill Dritsas,
Stonehaus Realty Corp.
Source: Greater Vancouver REALTORS®,MLS®#: R3158089 Originating MLS®#: Greater Vancouver
Originating MLS®#: Greater VancouverFacts & features
Interior
Bedrooms & bathrooms
- Bedrooms: 6
- Bathrooms: 4
- Full bathrooms: 4
Heating
- Radiant
Cooling
- Central Air, Air Conditioning
Appliances
- Included: Washer/Dryer, Dishwasher, Refrigerator, Stove
Features
- Basement: Finished
- Number of fireplaces: 1
- Fireplace features: Insert, Gas
Interior area
- Total structure area: 2,312
- Total interior livable area: 2,312 sqft
Property
Parking
- Total spaces: 3
- Parking features: Detached, Garage, Front Access, Lane Access, Garage Door Opener
- Garage spaces: 2
- Has carport: Yes
Features
- Levels: Two
- Stories: 2
- Exterior features: Garden, Private Yard
- Frontage length: 33
Lot
- Size: 3,920 Square Feet
- Dimensions: 33 x 122.00
- Features: Central Location, Lane Access, Recreation Nearby
Details
- Additional structures: Shed(s)
Construction
Type & style
- Home type: SingleFamily
- Property subtype: Single Family Residence
Condition
- Year built: 2007
Community & HOA
Community
- Features: Near Shopping
- Security: Security System
HOA
- Has HOA: No
Location
- Region: Vancouver
Financial & listing details
- Price per square foot: C$735/sqft
- Annual tax amount: C$9,504
- Date on market: 8/24/2026
- Ownership: Freehold NonStrata
- Road surface type: Paved
Price history
Price history is unavailable.
Public tax history
Tax history is unavailable.
Climate risks
Neighborhood: Hastings Sunrise
Nearby schools
GreatSchools rating
- NAPoint Roberts Primary SchoolGrades: K-2Distance: 19 mi
- 5/10Birch Bay Home ConnectionsGrades: K-8Distance: 22.7 mi
- 6/10Blaine High SchoolGrades: 9-12Distance: 23.3 mi
- C$1,599,9003 bd4 ba1.5k sqft3034 E 5th Ave #1, Vancouver, BC V5M1N8For Sale

- C$899,9002 bd3 ba1k sqft3034 E 5th Ave #3, Vancouver, BC V5M1N8For Sale
- C$--3 bd1 ba1.9k sqft2030 Nootka St, Vancouver, BC V5M3L9Off Market
- C$2,598,0008 bd8 ba3.7k sqft3123 E 7th Ave, Vancouver, BC V5M1V6For Sale

- C$--5 bd3 ba4k sqft3070 E 7th Ave, Vancouver, BC V5M1V5Off Market
- C$--1 bd1 ba650 sqft3135 E 4th Ave #0, Vancouver, BC V5M1L6Off Market
- C$4,9503 bd3 ba1.4k sqft2915 E 5th Ave #2, Vancouver, BC V5M1N6For Rent
- C$4,9503 bd3 ba1.4k sqft2915 E 5th Ave #1, Vancouver, BC V5M1N6For Rent
Similar homes
- C$1,699,0005 bd3 ba2.4k sqft2986 E 3rd Ave, Vancouver, BC V5M 1H8For Sale
 MLS ID #R3155184, Joseph Wong, RE/MAX City Realty Brokerage. Greater Vancouver REALTORS®
 - C$1,798,0005 bd2 ba2k sqft3006 Georgia St E, Vancouver, BC V5K 2K7For Sale
 MLS ID #R3158296, GianCarlo Cerminara, RE/MAX Crest Realty Brokerage. Greater Vancouver REALTORS®
 - C$1,799,9995 bd3 ba2.6k sqft2739 E 8th Ave, Vancouver, BC V5M 1W7For Sale
 MLS ID #R3154148, Josh Spence PREC*, Royal LePage Sterling Realty Brokerage. Greater Vancouver REALTORS®
 - C$1,499,0006 bd2 ba2.2k sqft3356 William St, Vancouver, BC V5K 2Z3For Sale
 MLS ID #R3157449, Mike Feng PREC*, Youhome Realty Ltd. Brokerage. Greater Vancouver REALTORS®
 - C$1,690,0006 bd4 ba2.2k sqft3061 Parker St, Vancouver, BC V5K 2V1For SaleMLS ID #R3110458, Raymond Chan, Royal Regal Realty Ltd. Brokerage. Greater Vancouver REALTORS®
- C$1,599,9995 bd3 ba1.9k sqft2843 E 5th Ave, Vancouver, BC V5M 1N4For SaleMLS ID #R3138186, Samarjeet Singh, LPT Realty ULC Brokerage. Greater Vancouver REALTORS®
- C$1,699,0006 bd4 ba2k sqft3461 William St, Vancouver, BC V5K 2Z5For SaleMLS ID #R3090779, Samuel Lam PREC*, Sutton Group-West Coast Realty Brokerage. Greater Vancouver REALTORS®
- C$2,000,0006 bd2 ba2.2k sqft2920 Graveley St, Vancouver, BC V5K 3K3For SaleMLS ID #R3156435, Emily Choi, Latitude Realty Inc. Brokerage. Greater Vancouver REALTORS®
- C$1,799,0006 bd4 ba2.6k sqft2945 E Graveley St, Vancouver, BC V5K 3K2For SaleMLS ID #R3128356, Michael Jiang PREC*, Royal Pacific Riverside Realty Ltd. Brokerage. Greater Vancouver REALTORS®
- C$1,699,9995 bd3 ba2.3k sqft2871 E 18th Ave, Vancouver, BC V5M 2R1For SaleMLS ID #R3140948, Gary Lee PREC*, 1NE Collective Realty Inc. Brokerage. Greater Vancouver REALTORS®
- C$2,049,0006 bd5 ba2.3k sqft2388 E 5th Ave, Vancouver, BC V5N 1N1For SaleMLS ID #R3155383, Monish Sharma, Sutton Premier Realty Brokerage. Greater Vancouver REALTORS®
- C$1,898,0005 bd2 ba1.9k sqft2965 E 8th Ave, Vancouver, BC V5M 1X2For SaleMLS ID #R3143245, Wayne Chow PREC*, Stonehaus Realty Corp. Brokerage. Greater Vancouver REALTORS®
- C$1,598,0005 bd3 ba2.4k sqft3466 E 2nd Ave, Vancouver, BC V5M 1G6For SaleMLS ID #R3122588, Forrest Li PREC*, YVR International Realty Brokerage. Greater Vancouver REALTORS®
- C$1,799,0004 bd3 ba2.4k sqft2554 E 7th Ave, Vancouver, BC V5M 1T4For SaleMLS ID #R3154542, Corey Martin PREC*, Stilhavn Real Estate Services Brokerage. Greater Vancouver REALTORS®
- C$1,700,0003 bd2 ba1.7k sqft3141 Broadway E, Vancouver, BC V6K 2H2For SaleMLS ID #R3130424, Imran Ali PREC*, eXp Realty Brokerage. Greater Vancouver REALTORS®
- C$1,699,9003 bd2 ba2.1k sqft3090 Kitchener St, Vancouver, BC V5K 3E7For SaleMLS ID #R3115564, Paul Liberatore, Sutton Centre Realty Brokerage. Greater Vancouver REALTORS®
- C$1,848,0005 bd2 ba2.3k sqft2630 E 1st Ave, Vancouver, BC V5M 1A5For SaleMLS ID #R3098909, Benson Lee PREC*, Nu Stream Realty Inc. Brokerage. Greater Vancouver REALTORS®
- C$1,890,0006 bd3 ba2k sqft3315 Charles St, Vancouver, BC V5K 3C3For SaleMLS ID #R3137726, Angela Pan PREC*, Sutton Group - Vancouver First Realty Brokerage. Greater Vancouver REALTORS®
- C$1,599,0005 bd2 ba2.4k sqft3185 E 16th Ave, Vancouver, BC V5M 2M7For SaleMLS ID #R3134380, Jennifer Eng, RE/MAX City Realty Brokerage. Greater Vancouver REALTORS®
- C$2,388,0008 bd4 ba2.7k sqft3036 E 1st Ave, Vancouver, BC V5M 1B4For SaleMLS ID #R3156413, Emma Jiang PREC*, Team 3000 Realty Ltd. Brokerage. Greater Vancouver REALTORS®
