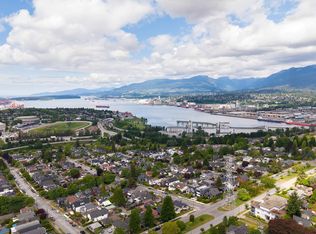
#1 3034 E 5th Ave, East Vancouver. Brand new 3 bed, 3.5 bath duplex in Renfrew offering 1,598 sq ft across 3 levels with rare 9-ft ceilings throughout. A top-floor primary suite featuring large walk-in closet, double-sink vanity ensuite & private balcony with North Shore Mountain views. Main level features an open kitchen with island, dining area, living room with fireplace, powder room, pantry & front porch/patio for BBQ's and warm summer evenings. Includes hardwood flooring throughout, heat pump, A/C. Built by an experienced local builder on a cherry blossom-lined street. Minutes to Hwy 1, Broadway Tech Centre, Renfrew SkyTrain, T&T Supermarket, Sunrise Park, Clinton Park, Chief Maquinna Elementary & Vancouver Technical Secondary. Secure your home now and move-in Fall of 2026.
For sale
C$1,599,900
3034 E 5th Ave #1, Vancouver, BC V5M 1N8
3beds
1,598sqft
Condominium
Built in 2026
-- sqft lot
$-- Zestimate®
C$1,001/sqft
C$-- HOA
What's special
Top-floor primary suiteLarge walk-in closetDouble-sink vanity ensuiteOpen kitchen with islandDining areaPowder roomHardwood flooring throughout
- 37 days |
- 3 |
- 0 |
Zillow last checked:
Listing updated:
Listed by:
Ehsan Sharenejad PREC*,
Oakwyn Realty Ltd. Brokerage
Source: Greater Vancouver REALTORS®,MLS®#: R3143912 Originating MLS®#: Greater Vancouver
Originating MLS®#: Greater VancouverFacts & features
Interior
Bedrooms & bathrooms
- Bedrooms: 3
- Bathrooms: 4
- Full bathrooms: 3
- 1/2 bathrooms: 1
Heating
- Heat Pump
Cooling
- Central Air, Air Conditioning
Appliances
- Included: Washer/Dryer, Dishwasher, Refrigerator, Stove, Microwave
Features
- Pantry
- Basement: None
- Number of fireplaces: 1
- Fireplace features: Electric
Interior area
- Total structure area: 1,598
- Total interior livable area: 1,598 sqft
Property
Parking
- Total spaces: 1
- Parking features: Open, Lane Access
- Has uncovered spaces: Yes
Features
- Levels: Three Or More
- Stories: 3
- Exterior features: Balcony
- Has view: Yes
- View description: Pano of North Shore Mountains
Construction
Type & style
- Home type: Condo
- Architectural style: 3 Storey
- Property subtype: Condominium
- Attached to another structure: Yes
Condition
- Year built: 2026
Community & HOA
Community
- Security: Prewired
HOA
- Has HOA: Yes
Location
- Region: Vancouver
Financial & listing details
- Price per square foot: C$1,001/sqft
- Date on market: 7/8/2026
- Ownership: Freehold Strata
Price history
Price history is unavailable.
Public tax history
Tax history is unavailable.
Climate risks
Neighborhood: Hastings Sunrise
Nearby schools
GreatSchools rating
- NAPoint Roberts Primary SchoolGrades: K-2Distance: 19 mi
- 5/10Birch Bay Home ConnectionsGrades: K-8Distance: 22.7 mi
- 6/10Blaine High SchoolGrades: 9-12Distance: 23.3 mi
- C$899,9002 bd3 ba1k sqft3034 E 5th Ave #3, Vancouver, BC V5M1N8For Sale

- C$--3 bd1 ba1.9k sqft2030 Nootka St, Vancouver, BC V5M3L9Off Market
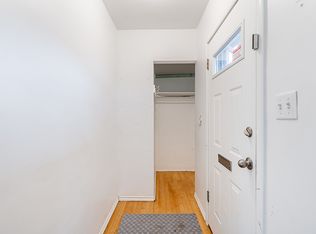
- C$4,9503 bd3 ba1.4k sqft2915 E 5th Ave #1, Vancouver, BC V5M1N6For Rent

- C$--5 bd3 ba4k sqft3070 E 7th Ave, Vancouver, BC V5M1V5Off Market
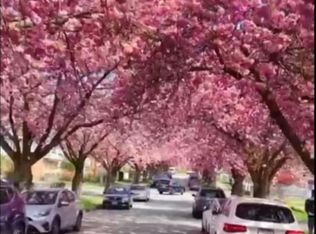
- C$2,598,0008 bd8 ba3.7k sqft3123 E 7th Ave, Vancouver, BC V5M1V6For Sale
- C$1,699,0005 bd3 ba2.4k sqft2986 E 3rd Ave, Vancouver, BC V5M1H8For Sale
- C$--1 bd1 ba650 sqft3135 E 4th Ave #0, Vancouver, BC V5M1L6Off Market
- C$1,898,0005 bd2 ba1.9k sqft2965 E 8th Ave, Vancouver, BC V5M1X2For Sale
Similar homes
- C$1,588,0004 bd4 ba1.7k sqft3275 Graveley St #2, Vancouver, BC V5K 3K8For Sale
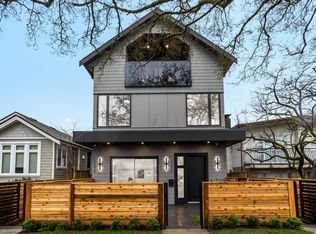 MLS ID #R3151089, Amanda Ruscitti PREC*, Rennie & Associates Realty Ltd. Brokerage. Greater Vancouver REALTORS®
 - C$1,679,0004 bd4 ba1.7k sqft1448 E 30th Ave #2, Vancouver, BC V5N 3A1For Sale
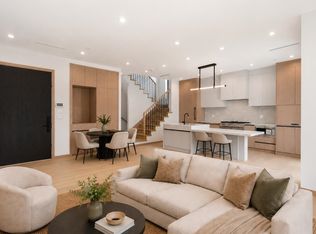 MLS ID #R3150388, Matt Grenaghan PREC*, Macdonald Realty Brokerage. Greater Vancouver REALTORS®
 - C$1,499,9003 bd4 ba1.5k sqft3645 Dundas St #1, Vancouver, BC V5K 1S3For Sale
 MLS ID #R3122098, T.J. Almodovar PREC*, Macdonald Realty Brokerage. Greater Vancouver REALTORS®
 - C$1,448,0005 bd3 ba1.5k sqft2066 E 1st Ave, Vancouver, BC V5N 1B5For Sale
 MLS ID #R3141657, Deanna Lawrence PREC*, Oakwyn Realty Ltd. Brokerage. Greater Vancouver REALTORS®
 - C$899,9002 bd3 ba1k sqft3034 E 5th Ave #3, Vancouver, BC V5M 1N8For SaleMLS ID #R3143914, Ehsan Sharenejad PREC*, Oakwyn Realty Ltd. Brokerage. Greater Vancouver REALTORS®
- C$1,798,0003 bd3 ba1.4k sqft735 E 10th Ave #2, Vancouver, BC V5T 2A8For SaleMLS ID #R3148110, Ron Basra PREC*, RE/MAX Select Realty Brokerage. Greater Vancouver REALTORS®
- C$1,399,0003 bd3 ba1.4k sqft5407 Wales St, Vancouver, BC V5R 3M5For SaleMLS ID #R3144198, Patrick Weeks PREC*, RE/MAX Select Properties Brokerage. Greater Vancouver REALTORS®
- C$1,748,0004 bd4 ba1.5k sqft1826 E 2nd Ave #2, Vancouver, BC V5N 1E2For SaleMLS ID #R3149092, Rimpy Hothi PREC*, Sutton Group-West Coast Realty Brokerage. Greater Vancouver REALTORS®
- C$1,879,0004 bd4 ba1.9k sqft1450 E 30th Ave #2, Vancouver, BC V5N 3A2For SaleMLS ID #R3150255, Matt Grenaghan PREC*, Macdonald Realty Brokerage. Greater Vancouver REALTORS®
- C$2,188,0004 bd4 ba1.7k sqft2236 E 5th Ave, Vancouver, BC V5N 1M8For SaleMLS ID #R3153882, Mohsen Esfahani, Rennie & Associates Realty Ltd. Brokerage. Greater Vancouver REALTORS®
- C$1,458,8883 bd3 ba1.3k sqft2850 E 43rd Ave #2, Vancouver, BC V5R 2Z2For SaleMLS ID #R3111341, Gurbaj Gill - PREC, Century 21 Coastal Realty Ltd. Brokerage. Greater Vancouver REALTORS®
- C$1,428,0005 bd4 ba2.1k sqft5406 Manor St #1, Burnaby, BC V5G 1B7For SaleMLS ID #R3150412, Karan Ranauta, Real Broker Brokerage. Greater Vancouver REALTORS®
- C$1,398,0003 bd3 ba1.4k sqft747 E 3rd St #113, North Vancouver, BC V7L 1E6For SaleMLS ID #R3150570, Rod Nevis, Oakwyn Realty Ltd. Brokerage. Greater Vancouver REALTORS®
- C$1,799,0003 bd3 ba1.7k sqft842 Saint Denis Ave, North Vancouver, BC V7J 2G4For SaleMLS ID #R3143290, Anish Somani, Engel & Volkers Vancouver Brokerage. Greater Vancouver REALTORS®
- C$1,399,0003 bd3 ba1.5k sqft844 Saint Denis Ave, North Vancouver, BC V7J 2G4For SaleMLS ID #R3143289, Anish Somani, Engel & Volkers Vancouver Brokerage. Greater Vancouver REALTORS®
- C$1,899,9004 bd4 ba2k sqft5969 Granville St #1, Vancouver, BC V6M 3C9For SaleMLS ID #R3152740, T.J. Almodovar PREC*, Macdonald Realty Brokerage. Greater Vancouver REALTORS®
- C$1,609,9003 bd4 ba1.6k sqft433 E 3rd St #104, North Vancouver, BC V7L 1G3For SaleMLS ID #R3076694, Cosmo Valente, Oakwyn Realty Ltd. Brokerage. Greater Vancouver REALTORS®
- C$1,358,0003 bd3 ba1.2k sqft5023 Ross St #1, Vancouver, BC V5W 3K6For SaleMLS ID #R3116982, Gurpreet Ghag PREC*, Sutton Group-West Coast Realty Brokerage. Greater Vancouver REALTORS®
- C$1,599,0004 bd5 ba2k sqft1541 Willingdon Ave #4, Burnaby, BC V5C 5H8For SaleMLS ID #R3088822, Manny Bal PREC*, Angell, Hasman & Associates Realty Ltd. Brokerage. Greater Vancouver REALTORS®
- C$1,599,0004 bd5 ba2k sqft1541 Willingdon Ave #3, Burnaby, BC V5C 5H8For SaleMLS ID #R3088821, Manny Bal PREC*, Angell, Hasman & Associates Realty Ltd. Brokerage. Greater Vancouver REALTORS®
