Exceptional custom-built 3-level family home with a laneway house, offering an outstanding floor plan and multiple legal mortgage helpers. Situated on a relatively flat lot in the highly desirable Renfrew neighborhood, this home enjoys beautiful north-facing mountain views. The main floor features a bright open-concept layout with spacious living, dining, and family rooms, complemented by a gourmet kitchen and separate wok kitchen. Upstairs offers 3 generously sized bedrooms, each with its own ensuite, including a luxurious primary suite with a private balcony. The lower level includes a legal 2-bedroom suite with high ceilings, plus an additional 1-bedroom suite that's ideal for extended family or extra rental income. Conveniently located within walking distance to SkyTrain.
For sale
C$2,598,000
3123 E 7th Ave, Vancouver, BC V5M 1V6
8beds
3,776sqft
Single Family Residence
Built in 2017
3,920 Square Feet Lot
$-- Zestimate®
C$688/sqft
C$-- HOA
What's special
Laneway houseOutstanding floor planRelatively flat lotBeautiful north-facing mountain viewsBright open-concept layoutGourmet kitchenSeparate wok kitchen
- 6 days |
- 25 |
- 1 |
Zillow last checked:
Listing updated:
Listed by:
Kelvin Luk PREC*,
Sutton Group Seafair Realty Brokerage
Source: Greater Vancouver REALTORS®,MLS®#: R3148462 Originating MLS®#: Greater Vancouver
Originating MLS®#: Greater VancouverFacts & features
Interior
Bedrooms & bathrooms
- Bedrooms: 8
- Bathrooms: 8
- Full bathrooms: 8
Heating
- Hot Water, Natural Gas, Radiant
Cooling
- Air Conditioning
Appliances
- Included: Washer/Dryer, Dishwasher, Refrigerator, Stove
Features
- Basement: Full
- Number of fireplaces: 2
- Fireplace features: Electric, Gas
Interior area
- Total structure area: 3,776
- Total interior livable area: 3,776 sqft
Property
Parking
- Total spaces: 2
- Parking features: Open
- Has uncovered spaces: Yes
Features
- Levels: Two
- Stories: 2
- Exterior features: Balcony
- Frontage length: 33
Lot
- Size: 3,920 Square Feet
- Dimensions: 33 x 122
- Features: Central Location, Recreation Nearby
Construction
Type & style
- Home type: SingleFamily
- Architectural style: Laneway House
- Property subtype: Single Family Residence
Condition
- Year built: 2017
Community & HOA
Community
- Features: Near Shopping
- Security: Security System
HOA
- Has HOA: No
Location
- Region: Vancouver
Financial & listing details
- Price per square foot: C$688/sqft
- Annual tax amount: C$9,796
- Date on market: 7/21/2026
- Ownership: Freehold NonStrata
Kelvin Luk PREC*
Kelvin Luk PREC*
By pressing Contact Agent, you agree that the real estate professional identified above may call/text you about your search, which may involve use of automated means and pre-recorded/artificial voices. You don't need to consent as a condition of buying any property, goods, or services. Message/data rates may apply. You also agree to our Terms of Use. Zillow does not endorse any real estate professionals. We may share information about your recent and future site activity with your agent to help them understand what you're looking for in a home.
Price history
Price history is unavailable.
Public tax history
Tax history is unavailable.
Climate risks
Neighborhood: Hastings Sunrise
Nearby schools
GreatSchools rating
- NAPoint Roberts Primary SchoolGrades: K-2Distance: 18.9 mi
- 5/10Birch Bay Home ConnectionsGrades: K-8Distance: 22.6 mi
- 6/10Blaine High SchoolGrades: 9-12Distance: 23.2 mi
- C$4,8003 bd3 ba1.5k sqft3143 E 8th Ave, Vancouver, BC V5M4V4For Rent

- C$--5 bd3 ba4k sqft3070 E 7th Ave, Vancouver, BC V5M1V5Off Market
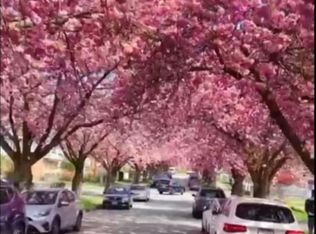
- C$2,3002 bd2 ba700 sqft3197 E 6th Ave, Vancouver, BC V5M1S4For Rent

- C$4,000,0007 bd2 ba2.6k sqft3187 Broadway E, Vancouver, BC V6K2H2For Sale

- C$--3 bd3 ba2.5k sqft3206 E 5th Ave, Vancouver, BC V5M1P3Off Market
- C$1,700,0003 bd2 ba1.7k sqft3141 Broadway E, Vancouver, BC V6K2H2For Sale
- C$1,599,9003 bd4 ba1.5k sqft3034 E 5th Ave #1, Vancouver, BC V5M1N8For Sale
- C$899,9002 bd3 ba1k sqft3034 E 5th Ave #3, Vancouver, BC V5M1N8For Sale
Similar homes
- C$2,599,0008 bd7 ba3.5k sqft3233 Grant St, Vancouver, BC V5K 3J1For Sale
 MLS ID #R3137205, Simon Lai PREC*, Rennie & Associates Realty Ltd. Brokerage. Greater Vancouver REALTORS®
 - C$2,579,0008 bd8 ba3k sqft2783 E 27th Ave, Vancouver, BC V5R 1N4For Sale
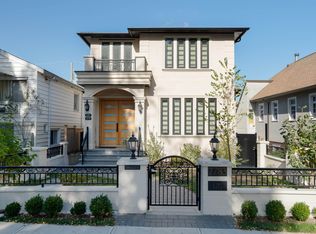 MLS ID #R3136134, Elaine Lo PREC*, Sutton Group-West Coast Realty Brokerage. Greater Vancouver REALTORS®
 - C$2,498,0006 bd7 ba2.7k sqft1342 E 60th Ave, Vancouver, BC V5X 2A8For Sale
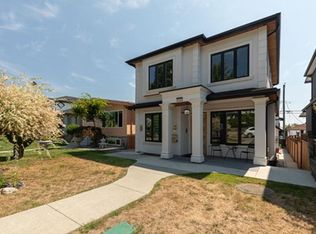 MLS ID #R3149044, Greg Marenco PREC*, RE/MAX Select Properties Brokerage. Greater Vancouver REALTORS®
 - C$2,299,0007 bd7 ba3.4k sqft3582 Franklin St, Vancouver, BC V5K 1Y5For Sale
 MLS ID #R3138503, Mabel Ko PREC*, RE/MAX City Realty Brokerage. Greater Vancouver REALTORS®
 - C$2,599,9008 bd7 ba3.9k sqft7759 Wedgewood St, Burnaby, BC V5E 2E5For SaleMLS ID #R3111588, Tracy Niu PREC*, Nu Stream Realty Inc. Brokerage. Greater Vancouver REALTORS®
- C$2,599,0006 bd6 ba2.6k sqft926 E 58th Ave #1, Vancouver, BC V5X 1W5For SaleMLS ID #R3116294, Sam Bagry, RE/MAX City Realty Brokerage. Greater Vancouver REALTORS®
- C$2,999,8887 bd6 ba3.8k sqft6346 Burns St, Burnaby, BC V5E 1T2For SaleMLS ID #R3144659, Brandon Gee-Moore PREC*, RE/MAX Crest Realty Brokerage. Greater Vancouver REALTORS®
- C$2,999,0009 bd8 ba3k sqft6358 Windsor St #1, Vancouver, BC V5W 3J5For SaleMLS ID #R3129000, Major Olak, RE/MAX Real Estate Services Brokerage. Greater Vancouver REALTORS®
- C$2,299,0007 bd7 ba4.8k sqft11038 168th St, Surrey, BC V4N 5G5For SaleMLS ID #R3148293, Ritchie Zhao - PREC, Royal LePage West Real Estate Services Brokerage. Greater Vancouver REALTORS®
- C$2,490,0008 bd7 ba4.4k sqft13 Shoreline Cir, Pt Moody, BC V3H 4T9For SaleMLS ID #R3127525, Paul Shih, Sutton Premier Realty Brokerage. Greater Vancouver REALTORS®
- C$2,300,0009 bd8 ba3.3k sqft2309 Dublin St, New Westminster, BC V3M 3B3For SaleMLS ID #R3128773, Kris Kereluk PREC*, Sutton Group-West Coast Realty Brokerage. Greater Vancouver REALTORS®
- C$3,480,00011 bd8 ba4.8k sqft2277 E 28th Ave, Vancouver, BC V5N 2Y3For SaleMLS ID #R3136794, Amoo Bao PREC*, Nu Stream Realty Inc. Brokerage. Greater Vancouver REALTORS®
- C$2,800,0006 bd7 ba5.1k sqft2488 Latimer Ave, Coquitlam, BC V3K 3J5For SaleMLS ID #R3148645, Jeff Ho PREC*, Royal LePage West Real Estate Services Brokerage. Greater Vancouver REALTORS®
- C$3,338,0007 bd8 ba3.5k sqft7380 Ontario St, Vancouver, BC V5X 3B8For SaleMLS ID #R3104877, Rishi Dutta, Nationwide Realty Corp. Brokerage. Greater Vancouver REALTORS®
- C$3,188,0006 bd7 ba4.4k sqft812 E 6th St, North Vancouver, BC V7L 1R7For SaleMLS ID #R3138641, Adil Dinani PREC*, Royal LePage West Real Estate Services Brokerage. Greater Vancouver REALTORS®
- C$1,980,0006 bd4 ba3.2k sqft3881 Napier St, Burnaby, BC V5C 3E6For SaleMLS ID #R3125443, Tracy Niu PREC*, Nu Stream Realty Inc. Brokerage. Greater Vancouver REALTORS®
- C$1,988,8007 bd6 ba2.7k sqft748 E 62nd Ave, Vancouver, BC V5X 2G5For SaleMLS ID #R3129636, Nia Liu, Royal Pacific Riverside Realty Ltd. Brokerage. Greater Vancouver REALTORS®
- C$2,499,0005 bd3 ba2.6k sqft790 W 68th Ave, Vancouver, BC V6P 2T9For SaleMLS ID #R3113667, Jimmy Lau PREC*, Interlink Realty Brokerage. Greater Vancouver REALTORS®
- C$2,638,0008 bd8 ba4.3k sqft8563 11th Ave, Burnaby, BC V3N 2P6For SaleMLS ID #R3123062, Tracy Niu PREC*, Nu Stream Realty Inc. Brokerage. Greater Vancouver REALTORS®
- C$2,699,9995 bd6 ba3k sqft7 Howard Ave N, Burnaby, BC V5B 1J6For SaleMLS ID #R3102452, Tracy Niu PREC*, Nu Stream Realty Inc. Brokerage. Greater Vancouver REALTORS®
