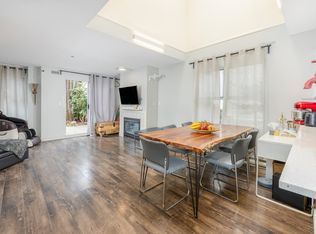
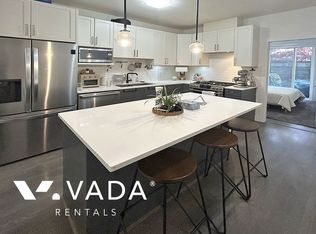
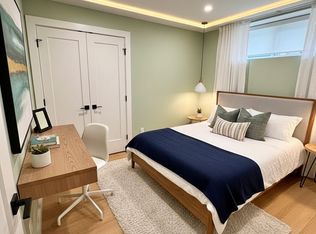
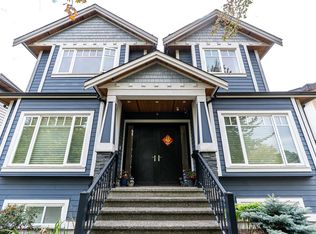
Ultimate gem in Killarney with high investment potential and the flexibility accommodate multi-families for many years to come – DON’T BUILD, JUST BUY! This stunning 3-level home on a 33x132 ft lot offers 6 beds, a 2-bed legal suite, 1-bed guest suite & 2-bed laneway home—ideal for multi-gen living or rental income. The main home features 9 ft ceilings, wood floors, an east-facing living room, gourmet kitchen with quartz counters, spice kitchen & 5-burner gas range. A guest room & full bath on the main adds flexibility. The primary suite boasts a balcony, spa-like ensuite & jacuzzi. Hardwood stairs, metal railings & skylight enhance the modern design. Close to Elementary, Killarney Secondary, Joyce SkyTrain, Metrotown & Safeway. Includes garage, parking pad & fenced yard. DON'T MISS OUT!
For sale
C$2,790,000
5887 Battison St, Vancouver, BC V5R 4M7
11beds
3,704sqft
Single Family Residence
Built in 2016
4,356 Square Feet Lot
$-- Zestimate®
C$753/sqft
C$-- HOA
What's special
Wood floorsSpice kitchenSpa-like ensuiteHardwood stairsMetal railingsParking padFenced yard
- 54 days
- 18
- 3
Zillow last checked:
Listing updated:
Listed by:
Anders Fung PREC*,
Oakwyn Realty Ltd. Brokerage
Source: Greater Vancouver REALTORS®,MLS®#: R3154186 Originating MLS®#: Greater Vancouver
Originating MLS®#: Greater VancouverFacts & features
Interior
Bedrooms & bathrooms
- Bedrooms: 11
- Bathrooms: 7
- Full bathrooms: 7
Heating
- Natural Gas, Radiant
Cooling
- Central Air, Air Conditioning
Appliances
- Included: Washer/Dryer, Dishwasher, Refrigerator, Stove
- Laundry: In Unit
Features
- Pantry
- Windows: Window Coverings, Insulated Windows
- Basement: Finished
- Number of fireplaces: 1
- Fireplace features: Insert, Gas
Interior area
- Total structure area: 3,704
- Total interior livable area: 3,704 sqft
Property
Parking
- Total spaces: 2
- Parking features: Rear Access, Asphalt, Paver Block, Garage Door Opener
- Has garage: Yes
- Has carport: Yes
Features
- Levels: Three Or More
- Stories: 3
- Exterior features: Balcony, Private Yard
- Has spa: Yes
- Spa features: Bath
- Frontage length: 33
Lot
- Size: 4,356 Square Feet
- Dimensions: 33 x 132
- Features: Central Location, Near Golf Course, Recreation Nearby
Construction
Type & style
- Home type: SingleFamily
- Property subtype: Single Family Residence
Condition
- Year built: 2016
Community & HOA
Community
- Features: Near Shopping
- Security: Security System, Fire Sprinkler System
HOA
- Has HOA: No
Location
- Region: Vancouver
Financial & listing details
- Price per square foot: C$753/sqft
- Annual tax amount: C$10,022
- Date on market: 8/10/2026
- Ownership: Freehold NonStrata
- Road surface type: Paved
Price history
Price history is unavailable.
Public tax history
Tax history is unavailable.
Climate risks
Neighborhood: Killarney

Similar homes
- C$2,788,0008 bd6 ba3.9k sqft5454 Slocan St, Vancouver, BC V5R 2B1For Sale
 MLS ID #R3153283, Florian Mandet PREC*, Babych Group Realty Vancouver Ltd. Brokerage. Greater Vancouver REALTORS®
 - C$2,689,0009 bd8 ba3.4k sqft742 E 58th Ave, Vancouver, BC V5X 1W3For Sale
 MLS ID #R3170996, Coleman Chan PREC*, Macdonald Realty Brokerage. Greater Vancouver REALTORS®
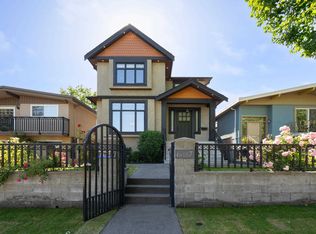
 - C$2,789,0008 bd6 ba3.5k sqft6387 Prince Albert St, Vancouver, BC V5W 3E7For Sale
 MLS ID #R3141061, Ron Basra PREC*, RE/MAX Select Realty Brokerage. Greater Vancouver REALTORS®
 - C$2,850,0009 bd6 ba3.8k sqft3032 E 16th Ave, Vancouver, BC V5M 2M5For Sale
 MLS ID #R3159016, Tim Lee PREC*, Sutton Group-West Coast Realty Brokerage. Greater Vancouver REALTORS®
