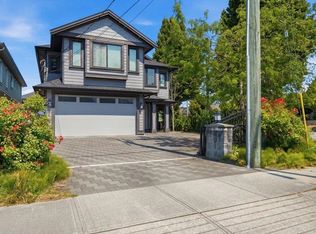
Exceptional high-income property with multiple self-contained rental units, offering strong cash flow and outstanding investment potential. Custom-built home on a nearly 12,000 sq. ft. lot in prime East Cambie, with easy access to nearby cities, shopping, schools, and transit. Offering nearly 6,000 sq. ft. of total functional space, the home features 11 bedrooms and 9 bathrooms, ideal for both comfortable living and maximum rental flexibility for long-term tenants or short-term rentals. Includes high-end appliances, three full kitchens plus a wok kitchen, A/C, central vacuum, and an cameras security system for complete peace of mind. 43' x 8' covered deck and large 17' x 27' covered backyard storage provide excellent outdoor living. Perfect for investors or homeowners seeking strong income
For sale
C$2,588,800
11871 Aztec St, Richmond, BC V6X 1H9
11beds
5,254sqft
Single Family Residence
Built in 2019
0.28 Acres Lot
$-- Zestimate®
C$493/sqft
C$-- HOA
What's special
Custom-built homeHigh-end appliancesThree full kitchensWok kitchenCentral vacuumCameras security systemExcellent outdoor living
- 212 days
- 62
- 4
Zillow last checked:
Listing updated:
Listed by:
John Tang PREC*,
Royal Pacific Realty Corp. Brokerage
Source: Greater Vancouver REALTORS®,MLS®#: R3104143 Originating MLS®#: Greater Vancouver
Originating MLS®#: Greater VancouverFacts & features
Interior
Bedrooms & bathrooms
- Bedrooms: 11
- Bathrooms: 9
- Full bathrooms: 8
- 1/2 bathrooms: 1
Heating
- Radiant
Cooling
- Central Air, Air Conditioning
Appliances
- Included: Washer/Dryer, Dishwasher, Refrigerator, Stove, Microwave, Wine Cooler
- Laundry: In Unit
Features
- Guest Suite, Storage, Central Vacuum
- Windows: Window Coverings
- Basement: None
- Number of fireplaces: 1
- Fireplace features: Insert, Electric
Interior area
- Total structure area: 5,254
- Total interior livable area: 5,254 sqft
Property
Parking
- Total spaces: 10
- Parking features: Additional Parking, Garage, Open, Front Access, Paver Block, Garage Door Opener
- Garage spaces: 3
- Has uncovered spaces: Yes
Features
- Levels: Two,Multi/Split
- Stories: 2
- Entry location: Split Entry
- Frontage length: 48.55
Lot
- Size: 0.28 Acres
- Dimensions: 48.55 x 155.54
Details
- Additional structures: Workshop
Construction
Type & style
- Home type: SingleFamily
- Architectural style: Carriage/Coach House,Split Entry
- Property subtype: Single Family Residence
Condition
- Year built: 2019
Community & HOA
Community
- Security: Security System
HOA
- Has HOA: No
- Amenities included: Bike Room
Location
- Region: Richmond
Financial & listing details
- Price per square foot: C$493/sqft
- Annual tax amount: C$10,936
- Date on market: 3/26/2026
- Ownership: Freehold NonStrata
Price history
Price history is unavailable.
Public tax history
Tax history is unavailable.
Climate risks
Neighborhood: East Cambie

Similar homes
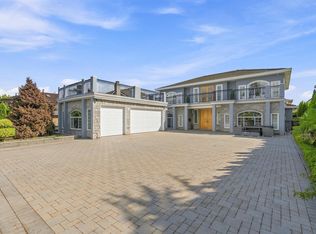
- C$2,999,00011 bd10 ba3.9k sqft8351 Leslie Rd, Richmond, BC V6X 1E4For Sale
 MLS ID #R3158894, Morning Yu PREC*, Laboutique Realty Brokerage. Greater Vancouver REALTORS®
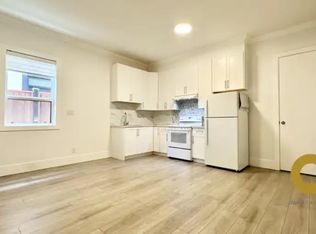
 - C$1,688,0008 bd4 ba2.9k sqft4573 No 5 Rd, Richmond, BC V6X 2V5For Sale
 MLS ID #R3167040, Tiffany Vu, Royal Pacific Realty Corp. Brokerage. Greater Vancouver REALTORS®
 - C$2,648,8889 bd7 ba2.8k sqft1842 E 64th Ave, Vancouver, BC V5P 2N1For Sale
 MLS ID #R3133064, Raji Dhillon - PREC, Century 21 Coastal Realty Ltd. Brokerage. Greater Vancouver REALTORS®

 - C$2,888,00010 bd9 ba4.1k sqft416 E 63rd Ave, Vancouver, BC V5X 2K2For Sale
 MLS ID #R3115710, Rimpy Hothi PREC*, Sutton Group-West Coast Realty Brokerage. Greater Vancouver REALTORS®
