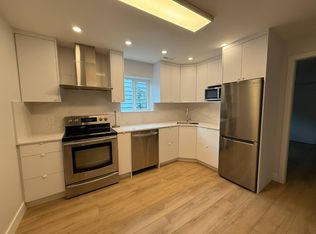
Welcome to this Quality Custom built home in the heart of South Vancouver on a large 40x120 lot! Great floor plan features 10 bdrms & 9 baths. Enter through the beautiful wooden double doors and be greeted by an exquisite masterpiece boasting 10' high ceilings, high-end flooring, built-in Cabinetry, marble gas fireplace, chef's dream kitchen with an oversized quartz waterfall island/3-inch counter tops with Jenn-Air appliances. Second level has 4 bdrms, 3 full baths with jets/3D tiles, Walk-in Closet, and a balcony to enjoy views. Basement offers 2+1 bdrm suites, theatre room, PLUS a 2 bdrm laneway equipped with a 1 car garage. Features include Control4 Automation, security cameras, built-in speakers/vacuums, enviroshake roof tiles, a beautifully landscaped yard, and much more! $6,000 rent
For sale
C$2,888,000
416 E 63rd Ave, Vancouver, BC V5X 2K2
10beds
4,192sqft
Single Family Residence
Built in 2020
4,791 Square Feet Lot
$-- Zestimate®
C$689/sqft
C$-- HOA
What's special
Beautiful wooden double doorsHigh-end flooringBuilt-in cabinetryMarble gas fireplaceOversized quartz waterfall islandJenn-air appliancesWalk-in closet
- 137 days
- 34
- 1
Zillow last checked:
Listing updated:
Listed by:
Amrit Nijjar,
Sutton Group-West Coast Realty Brokerage
Source: Greater Vancouver REALTORS®,MLS®#: R3115710 Originating MLS®#: Greater Vancouver
Originating MLS®#: Greater VancouverFacts & features
Interior
Bedrooms & bathrooms
- Bedrooms: 10
- Bathrooms: 9
- Full bathrooms: 7
- 1/2 bathrooms: 2
Heating
- Natural Gas, Radiant
Cooling
- Central Air, Air Conditioning
Appliances
- Included: Washer/Dryer, Dishwasher, Refrigerator, Stove
- Laundry: In Unit
Features
- Storage, Pantry, Central Vacuum
- Windows: Window Coverings
- Basement: Full,Finished,Exterior Entry
- Number of fireplaces: 1
- Fireplace features: Gas
Interior area
- Total structure area: 4,192
- Total interior livable area: 4,192 sqft
Property
Parking
- Total spaces: 2
- Parking features: Garage, Lane Access, Rear Access, Garage Door Opener
- Garage spaces: 1
- Has carport: Yes
Features
- Levels: Two
- Stories: 2
- Has spa: Yes
- Spa features: Bath
- Has view: Yes
- View description: Water/City
- Has water view: Yes
- Water view: Water/City
- Frontage length: 40
Lot
- Size: 4,791 Square Feet
- Dimensions: 40 x 120.33
- Features: Central Location, Recreation Nearby
Details
- Other equipment: Heat Recov. Vent., Sprinkler - Inground
Construction
Type & style
- Home type: SingleFamily
- Property subtype: Single Family Residence
Condition
- Year built: 2020
Community & HOA
Community
- Features: Near Shopping
- Security: Security System
HOA
- Has HOA: No
Location
- Region: Vancouver
Financial & listing details
- Price per square foot: C$689/sqft
- Annual tax amount: C$7,788
- Date on market: 4/24/2026
- Ownership: Freehold NonStrata
Price history
Price history is unavailable.
Public tax history
Tax history is unavailable.
Climate risks
Neighborhood: Sunset
Similar homes
- C$2,998,8007 bd6 ba4k sqft1060 E 61st Ave, Vancouver, BC V5X 2C4For Sale
 MLS ID #R3091487, Tejinder Bansal, Multiple Realty Ltd. Brokerage. Greater Vancouver REALTORS®
 - C$2,850,0007 bd8 ba2.6k sqft72 E 57th Ave, Vancouver, BC V5X 1S4For Sale
 MLS ID #R3152584, Randal Cheng PREC*, Grand Central Realty Brokerage. Greater Vancouver REALTORS®
 - C$2,988,00010 bd7 ba3.4k sqft5886 Sherbrooke St, Vancouver, BC V5W 3M9For Sale
 MLS ID #R3138142, Allie Hu PREC*, RE/MAX City Realty Brokerage. Greater Vancouver REALTORS®
 - C$2,888,00010 bd11 ba5.6k sqft8007 Bradley Ave, Burnaby, BC V5J 3T9For Sale
 MLS ID #R3150980, Gary Paul PREC*, Grand Central Realty Brokerage. Greater Vancouver REALTORS®
