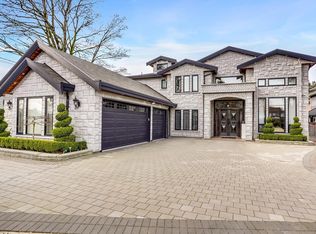
Custom-built 4000 SF home with 2 basement suites plus a 1300 SF laneway house with 2 additional suites, all with separate entries. Property includes 4 rental income units (2x1-bedroom basement suites and two additional suites in the laneway home) and extensive high-end upgrades throughout. Features include a 1-car garage+ 1 open carport. Basement has home theatre with bar for the main residence. Enjoy some views and a prime location directly across from Moberly Elementary School playground, with easy access to all amenities.. Lot size from survey; floorplan measurements by 360—both approximate. Laneway home is fully self-contained 2 suites + large covered deck/patio with underneath storage well-kept backyard. Try offers, seller is motivated. Trades Welcome.
For sale
C$2,998,800
1060 E 61st Ave, Vancouver, BC V5X 2C4
7beds
4,032sqft
Single Family Residence
Built in 2010
6,098 Square Feet Lot
$-- Zestimate®
C$744/sqft
C$-- HOA
What's special
Extensive high-end upgrades throughoutWell-kept backyard
- 163 days |
- 11 |
- 0 |
Zillow last checked:
Listing updated:
Listed by:
Tejinder Bansal,
Multiple Realty Ltd. Brokerage
Source: Greater Vancouver REALTORS®,MLS®#: R3091487 Originating MLS®#: Greater Vancouver
Originating MLS®#: Greater VancouverFacts & features
Interior
Bedrooms & bathrooms
- Bedrooms: 7
- Bathrooms: 6
- Full bathrooms: 5
- 1/2 bathrooms: 1
Heating
- Hot Water, Natural Gas, Radiant
Appliances
- Included: Washer/Dryer, Dishwasher, Refrigerator, Stove
- Laundry: In Unit
Features
- Storage
- Basement: Full
- Number of fireplaces: 1
- Fireplace features: Gas
Interior area
- Total structure area: 4,032
- Total interior livable area: 4,032 sqft
Video & virtual tour
Property
Parking
- Total spaces: 1
- Parking features: Garage, Rear Access
- Garage spaces: 1
Features
- Levels: Two
- Stories: 2
- Exterior features: Garden, Playground, Balcony, Private Yard
- Has view: Yes
- View description: PARTIAL VIEW OF RICHMOND
- Frontage length: 49.5
Lot
- Size: 6,098 Square Feet
- Dimensions: 49.5 x 120.0
- Features: Recreation Nearby, Wooded
Construction
Type & style
- Home type: SingleFamily
- Architectural style: Laneway House
- Property subtype: Single Family Residence
Condition
- Year built: 2010
Community & HOA
HOA
- Has HOA: No
- Amenities included: Day Care
Location
- Region: Vancouver
Financial & listing details
- Price per square foot: C$744/sqft
- Annual tax amount: C$9,795
- Date on market: 2/19/2026
- Ownership: Freehold NonStrata
Tejinder Bansal
Tejinder Bansal
By pressing Contact Agent, you agree that the real estate professional identified above may call/text you about your search, which may involve use of automated means and pre-recorded/artificial voices. You don't need to consent as a condition of buying any property, goods, or services. Message/data rates may apply. You also agree to our Terms of Use. Zillow does not endorse any real estate professionals. We may share information about your recent and future site activity with your agent to help them understand what you're looking for in a home.
Price history
Price history is unavailable.
Public tax history
Tax history is unavailable.
Climate risks
Neighborhood: Sunset
Nearby schools
GreatSchools rating
- NAPoint Roberts Primary SchoolGrades: K-2Distance: 15.6 mi
- 5/10Birch Bay Home ConnectionsGrades: K-8Distance: 21.4 mi
- 6/10Blaine High SchoolGrades: 9-12Distance: 21.9 mi
- C$--3 bd2 ba450 sqft1077 E 62nd Ave, Vancouver, BC V5X2H1Off Market
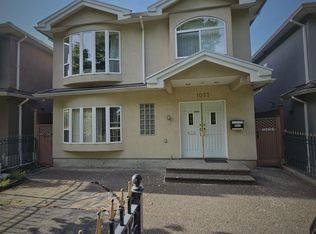
- C$--1 bd1 ba-- sqft1077 E 62nd Ave #1, Vancouver, BC V5X2H1Off Market

- C$--3 bd2 ba1.2k sqft1085 E 62nd Ave, Vancouver, BC V5X2H1Off Market
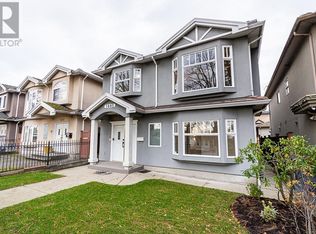
- C$3,6003 bd2 ba1k sqft10XX E 62nd Ave, Vancouver, BC V5X2E7For Rent
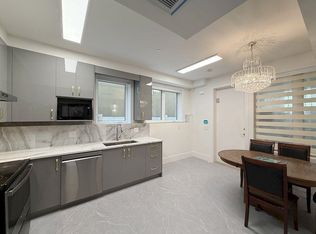
- C$1,899,0005 bd2 ba2.3k sqft7808 Ross St, Vancouver, BC V5X4C2For Sale
- C$--4 bd2 ba125 sqft1180 E 61st Ave, Vancouver, BC V5X2C6Off Market
- C$1,880,0006 bd4 ba2.6k sqft7882 Windsor St, Vancouver, BC V5X4A8For Sale
- C$2,238,0007 bd8 ba3.2k sqft1185 E 62nd Ave, Vancouver, BC V5X2H2For Sale
Similar homes
- C$2,888,00010 bd9 ba4.1k sqft416 E 63rd Ave, Vancouver, BC V5X 2K2For Sale
 MLS ID #R3115710, Rimpy Hothi PREC*, Sutton Group-West Coast Realty Brokerage. Greater Vancouver REALTORS®
 - C$2,798,0009 bd7 ba4.1k sqft1838 E 49th Ave, Vancouver, BC V5P 1T3For Sale
 MLS ID #R3133538, Rimpy Hothi PREC*, Sutton Group-West Coast Realty Brokerage. Greater Vancouver REALTORS®
 - C$3,188,0008 bd7 ba4.8k sqft7320 Dow Ave, Burnaby, BC V5J 3X4For Sale
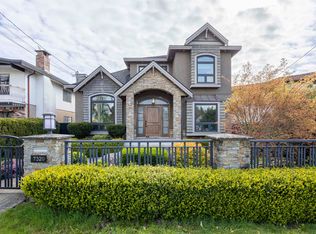 MLS ID #R3113830, Leo K. Liu PREC*, Nu Stream Realty Inc. Brokerage. Greater Vancouver REALTORS®
 - C$2,658,8886 bd8 ba4.2k sqft2091 McLennan Ave, Richmond, BC V6X 2N3For Sale
 MLS ID #R3109985, Tejen Adajania PREC*, Sutton Group-West Coast Realty Brokerage. Greater Vancouver REALTORS®
 - C$2,999,9995 bd7 ba4.3k sqft5399 Carson St, Burnaby, BC V5J 2Z3For SaleMLS ID #R3142704, Tracy Niu PREC*, Nu Stream Realty Inc. Brokerage. Greater Vancouver REALTORS®
- C$2,598,0008 bd6 ba4.8k sqft7282 Ridge Dr, Burnaby, BC V5A 1B5For SaleMLS ID #R3151338, Myron Slobogean, Sutton Group-West Coast Realty Brokerage. Greater Vancouver REALTORS®
- C$3,098,0009 bd6 ba4.6k sqft5511 McKee St, Burnaby, BC V5J 2T9For SaleMLS ID #R3138051, Catherine Zhuang PREC*, Laboutique Realty Brokerage. Greater Vancouver REALTORS®
- C$2,968,0005 bd6 ba3.7k sqft9631 Saunders Rd, Richmond, BC V7A 2B5For SaleMLS ID #R3115106, Coco Zhang, RE/MAX Crest Realty Brokerage. Greater Vancouver REALTORS®
- C$3,288,0006 bd8 ba4.8k sqft4319 Southwood St, Burnaby, BC V5J 2G3For SaleMLS ID #R3123013, Felicia Chandra, eXp Realty Brokerage. Greater Vancouver REALTORS®
- C$3,180,0009 bd7 ba4.2k sqft5111 Clinton St, Burnaby, BC V5J 2L5For SaleMLS ID #R3128754, Tracy Hu PREC*, LeHomes Realty Premier Brokerage. Greater Vancouver REALTORS®
- C$2,848,0006 bd6 ba3.8k sqft10051 Leonard Rd, Richmond, BC V7A 2N4For SaleMLS ID #R3126779, Franco Chan PREC*, RE/MAX Westcoast Brokerage. Greater Vancouver REALTORS®
- C$2,699,0007 bd7 ba4.5k sqft6166 Denbigh Ave, Burnaby, BC V5H 3R5For SaleMLS ID #R3127598, Gordon Ge PREC*, Multiple Realty Ltd. Brokerage. Greater Vancouver REALTORS®
- C$3,280,0006 bd6 ba4.4k sqft8651 Williams Rd, Richmond, BC V7A 1G7For SaleMLS ID #R3142406, Carina Ning PREC*, Dracco Pacific Realty Brokerage. Greater Vancouver REALTORS®
- C$3,080,0005 bd6 ba4.1k sqft4360 Pendlebury Rd, Richmond, BC V7E 1E5For SaleMLS ID #R3095112, Raymond Li, 1NE Collective Realty Inc. Brokerage. Greater Vancouver REALTORS®
- C$1,998,0007 bd6 ba2.8k sqft7888 Nanaimo St, Vancouver, BC V5P 4M9For SaleMLS ID #R3097205, Julia Tran PREC*, eXp Realty Brokerage. Greater Vancouver REALTORS®
- C$3,198,0007 bd6 ba5k sqft418 E 13th St, North Vancouver, BC V7L 2M1For SaleMLS ID #R3112124, Tony Rossetti, Rossetti Realty Ltd. Brokerage. Greater Vancouver REALTORS®
- C$2,698,0005 bd5 ba3.7k sqft5011 Colbeck Rd, Richmond, BC V7C 3E4For SaleMLS ID #R3143017, Elaine Zhang PREC*, Pacific Evergreen Realty Ltd. Brokerage. Greater Vancouver REALTORS®
- C$2,790,0005 bd6 ba4k sqft8151 Claybrook Rd, Richmond, BC V7C 2L4For SaleMLS ID #R3133706, Juliette(YongHong) Zhang PREC*, Macdonald Realty Westmar Brokerage. Greater Vancouver REALTORS®
- C$4,188,8007 bd6 ba3.4k sqft172 W 46th Ave, Vancouver, BC V5Y 2W9For SaleMLS ID #R3100895, Arion Xiao PREC*, 1NE Collective Realty Inc. Brokerage. Greater Vancouver REALTORS®
- C$2,100,0005 bd4 ba3.2k sqft7471 Ledway Rd, Richmond, BC V7C 3N5For SaleMLS ID #R3151743, David Tang, RE/MAX Crest Realty Brokerage. Greater Vancouver REALTORS®
