Welcome to this quality custom built home in the heart of Killarney on a large 42x115 lot! This great floor plan features 9 bdrms & 7 baths. Enter through the beautiful wooden double doors and be greeted by an exquisite masterpiece boasting 10' high ceilings, high end flooring, built-in cabinetry, marble gas fireplace, chef's dream kitchen with an oversized quartz waterfall island/3 inch counter tops with Thermadore appliances. Second level has 4 bdrms, 3 full baths with jets, custom tiles, Walk-in closet, and a balcony to enjoy the views. Basement offers 2+1 bdrm suites, theatre room, PLUS a 2 bdrm laneway equipped with a 1 car garage. Other features include security cameras, built-in speakers/vacuums, radiant heat, air conditioning and a beautifully landscaped yard, and more!
For sale
C$2,798,000
1838 E 49th Ave, Vancouver, BC V5P 1T3
9beds
4,125sqft
Single Family Residence
Built in 2018
4,791 Square Feet Lot
$-- Zestimate®
C$678/sqft
C$-- HOA
What's special
Beautiful wooden double doorsHigh end flooringBuilt-in cabinetryMarble gas fireplaceOversized quartz waterfall islandCustom tilesWalk-in closet
- 49 days |
- 21 |
- 0 |
Zillow last checked:
Listing updated:
Listed by:
Rimpy Hothi PREC*,
Sutton Group-West Coast Realty Brokerage
Source: Greater Vancouver REALTORS®,MLS®#: R3133538 Originating MLS®#: Greater Vancouver
Originating MLS®#: Greater VancouverFacts & features
Interior
Bedrooms & bathrooms
- Bedrooms: 9
- Bathrooms: 7
- Full bathrooms: 6
- 1/2 bathrooms: 1
Heating
- Natural Gas, Radiant
Appliances
- Included: Washer/Dryer, Dishwasher, Refrigerator, Stove
Features
- Basement: Finished
- Number of fireplaces: 2
- Fireplace features: Other
Interior area
- Total structure area: 4,125
- Total interior livable area: 4,125 sqft
Property
Parking
- Total spaces: 1
- Parking features: Garage
- Garage spaces: 1
Features
- Levels: Two
- Stories: 2
- Exterior features: Playground
- Has view: Yes
- View description: City
- Frontage length: 42.4
Lot
- Size: 4,791 Square Feet
- Dimensions: 42.4 x 115.37
- Features: Central Location, Recreation Nearby
Construction
Type & style
- Home type: SingleFamily
- Architectural style: Laneway House
- Property subtype: Single Family Residence
Condition
- Year built: 2018
Community & HOA
Community
- Features: Near Shopping
HOA
- Has HOA: No
- Amenities included: Recreation Facilities
Location
- Region: Vancouver
Financial & listing details
- Price per square foot: C$678/sqft
- Annual tax amount: C$9,807
- Date on market: 6/8/2026
- Ownership: Freehold NonStrata
Rimpy Hothi PREC*
Rimpy Hothi PREC*
By pressing Contact Agent, you agree that the real estate professional identified above may call/text you about your search, which may involve use of automated means and pre-recorded/artificial voices. You don't need to consent as a condition of buying any property, goods, or services. Message/data rates may apply. You also agree to our Terms of Use. Zillow does not endorse any real estate professionals. We may share information about your recent and future site activity with your agent to help them understand what you're looking for in a home.
Price history
Price history is unavailable.
Public tax history
Tax history is unavailable.
Climate risks
Neighborhood: Victoria
Nearby schools
GreatSchools rating
- NAPoint Roberts Primary SchoolGrades: K-2Distance: 16.3 mi
- 5/10Birch Bay Home ConnectionsGrades: K-8Distance: 21.4 mi
- 6/10Blaine High SchoolGrades: 9-12Distance: 21.9 mi
- C$--3 bd2 ba1.4k sqft1885 E 50th Ave, Vancouver, BC V5P1V1Off Market

- C$1,369,0004 bd3 ba1.2k sqft6451 Beatrice St, Vancouver, BC V5P3R5For Sale
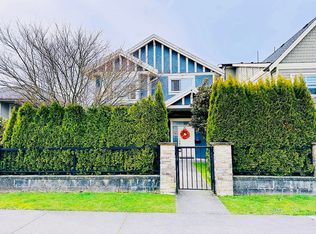
- C$1,189,0003 bd3 ba1.2k sqft1845 E 51st Ave #2, Vancouver, BC V5P1W1For Sale

- C$1,350,0003 bd3 ba1.3k sqft1845 E 51st Ave #3, Vancouver, BC V5P1W1For Sale
- C$1,350,0003 bd3 ba1.2k sqft1845 E 51st Ave #1, Vancouver, BC V5P1W1For Sale
- C$1,488,0006 bd2 ba1.8k sqft1805 E 51st Ave, Vancouver, BC V5P1W1For Sale
- C$5,3953 bd3 ba1.4k sqft6379 Bruce St, West Vancouver, BC V7W2G5For Rent
- C$1,399,9006 bd3 ba2.3k sqft1972 E 51st Ave, Vancouver, BC V5P1V9For Sale
Similar homes
- C$2,999,0009 bd8 ba3k sqft6358 Windsor St #1, Vancouver, BC V5W 3J5For Sale
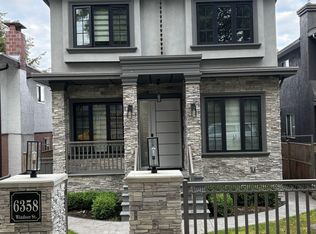 MLS ID #R3129000, Major Olak, RE/MAX Real Estate Services Brokerage. Greater Vancouver REALTORS®
 - C$2,849,9999 bd7 ba3.6k sqft831 King Edward Ave E, Vancouver, BC V5V 2E5For Sale
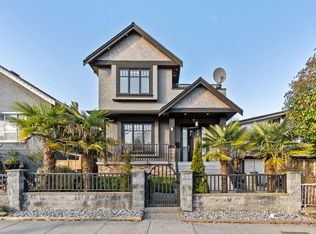 MLS ID #R3117301, Maneet Chadha, eXp Realty Brokerage. Greater Vancouver REALTORS®
 - C$2,099,9999 bd7 ba3k sqft2118 Waverley Ave, Vancouver, BC V5P 1R5For Sale
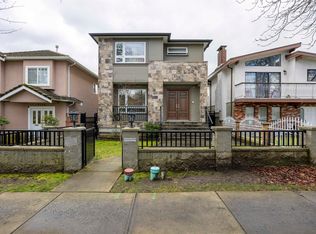 MLS ID #R3101449, Tracy Niu PREC*, Nu Stream Realty Inc. Brokerage. Greater Vancouver REALTORS®
 - C$2,998,8007 bd6 ba4k sqft1060 E 61st Ave, Vancouver, BC V5X 2C4For Sale
 MLS ID #R3091487, Tejinder Bansal, Multiple Realty Ltd. Brokerage. Greater Vancouver REALTORS®
 - C$2,499,8008 bd5 ba2.5k sqft5671 Earles St, Vancouver, BC V5R 3S3For SaleMLS ID #R3126844, Crusoe Huang, Royal Pacific Realty Corp. Brokerage. Greater Vancouver REALTORS®
- C$2,499,99911 bd7 ba3k sqft1052 E 50th Ave, Vancouver, BC V5X 1B8For SaleMLS ID #R3112977, Nina Tran, Grand Central Realty Brokerage. Greater Vancouver REALTORS®
- C$3,190,00012 bd8 ba4.9k sqft6830 Vivian St, Vancouver, BC V5S 2T6For SaleMLS ID #R3100279, Michael Du, LeHomes Realty Premier Brokerage. Greater Vancouver REALTORS®
- C$2,649,0006 bd7 ba2.9k sqft2719 E 46th Ave, Vancouver, BC V5S 1A6For SaleMLS ID #R3145272, Darya Pfund, Easy List Realty Brokerage. Greater Vancouver REALTORS®
- C$2,658,8886 bd8 ba4.2k sqft2091 McLennan Ave, Richmond, BC V6X 2N3For SaleMLS ID #R3109985, Tejen Adajania PREC*, Sutton Group-West Coast Realty Brokerage. Greater Vancouver REALTORS®
- C$2,590,0007 bd7 ba4.3k sqft2768 Southcrest Dr, Burnaby, BC V5A 4V4For SaleMLS ID #R3147496, Daniel Tan PREC*, Angell, Hasman & Associates Realty Ltd. Brokerage. Greater Vancouver REALTORS®
- C$2,880,0006 bd6 ba3.9k sqft3894 Oxford St, Burnaby, BC V5C 1C3For SaleMLS ID #R3145582, Ben D'Ovidio PREC*, Sutton Centre Realty Brokerage. Greater Vancouver REALTORS®
- C$2,099,9996 bd5 ba2.2k sqft7202 Ross St, Vancouver, BC V5X 4B6For SaleMLS ID #R3122930, Denise Mai PREC*, eXp Realty Brokerage. Greater Vancouver REALTORS®
- C$3,488,0008 bd6 ba4.2k sqft1441 W 49th Ave, Vancouver, BC V6M 2R4For SaleMLS ID #R3095723, Michelle Yu PREC*, RE/MAX Real Estate Services Brokerage. Greater Vancouver REALTORS®
- C$2,299,0007 bd7 ba3.4k sqft3582 Franklin St, Vancouver, BC V5K 1Y5For SaleMLS ID #R3138503, Mabel Ko PREC*, RE/MAX City Realty Brokerage. Greater Vancouver REALTORS®
- C$2,888,0006 bd7 ba3.5k sqft4365 Mountain Hwy, North Vancouver, BC V7K 2K3For SaleMLS ID #R3138529, David Thon PREC*, Macdonald Realty Brokerage. Greater Vancouver REALTORS®
- C$2,490,0006 bd7 ba4.7k sqft7440 Kraft Cres, Burnaby, BC V5A 1Z5For SaleMLS ID #R3138867, Eric Ho PREC*, Sutton Group - 1st West Realty Brokerage. Greater Vancouver REALTORS®
- C$1,799,0006 bd4 ba2.4k sqft778 E 52nd Ave, Vancouver, BC V5X 1H2For SaleMLS ID #R3106188, Tracy Hu PREC*, LeHomes Realty Premier Brokerage. Greater Vancouver REALTORS®
- C$2,990,0006 bd6 ba4.8k sqft5420 Elwyn Dr, Burnaby, BC V5E 4A2For SaleMLS ID #R3131517, Ray Zhen Zhao PREC*, Claridge Real Estate Advisors Inc. Brokerage. Greater Vancouver REALTORS®
- C$3,498,0009 bd8 ba5.3k sqft2553 Western Ave, North Vancouver, BC V7N 3L2For SaleMLS ID #R3132433, Tony Rossetti, Rossetti Realty Ltd. Brokerage. Greater Vancouver REALTORS®
- C$2,528,0006 bd5 ba3.5k sqft8777 Wheeler Rd, Richmond, BC V6Y 2M4For SaleMLS ID #R3093879, Luis Gan PREC*, Dracco Pacific Realty Brokerage. Greater Vancouver REALTORS®
