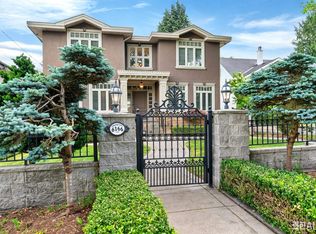
Truly a must see! Nearly 4000 SQFt, European built, custom home, sitting on a HUGE flat 6100 SQFT lot located in highly desirable Burnaby Heights neighborhood, listed for the 1st time on the market & can be yours! Featuring 6 bedrooms, 6 bathrooms over 3 floors. The main floor feats' a large formal living/dining area, open concept kitchen with built-in S/S appliances (+ a 2nd wok kitchen) & large island which flows into a XL family room & huge covered patio area for outdoor living plus a main floor bedroom with custom built-ins. Upstairs feats' 4 big bedrooms & 3 full baths. The Primary bedroom has a 5 piece ensuite with soaker tub perfect for unwinding. Downstairs a theater/rec room along with 2 more full bathrooms, 2 more kitchens & a separate 1 bedroom suite! Book your showing today!
For sale
C$2,880,000
3894 Oxford St, Burnaby, BC V5C 1C3
6beds
3,922sqft
Single Family Residence
Built in 2010
6,098 Square Feet Lot
$-- Zestimate®
C$734/sqft
C$-- HOA
What's special
Open concept kitchenLarge islandXl family roomSoaker tub
- 27 days |
- 110 |
- 1 |
Zillow last checked:
Listing updated:
Listed by:
Ben D'Ovidio PREC*,
Sutton Centre Realty Brokerage
Source: Greater Vancouver REALTORS®,MLS®#: R3145582 Originating MLS®#: Greater Vancouver
Originating MLS®#: Greater VancouverFacts & features
Interior
Bedrooms & bathrooms
- Bedrooms: 6
- Bathrooms: 6
- Full bathrooms: 5
- 1/2 bathrooms: 1
Heating
- Hot Water, Radiant
Appliances
- Included: Washer/Dryer, Dishwasher, Refrigerator, Stove, Microwave
Features
- Basement: Finished
- Number of fireplaces: 3
- Fireplace features: Gas
Interior area
- Total structure area: 3,922
- Total interior livable area: 3,922 sqft
Property
Parking
- Total spaces: 4
- Parking features: Garage, Lane Access
- Garage spaces: 2
Features
- Levels: Three Or More
- Stories: 3
- Exterior features: Balcony, Private Yard
- Frontage length: 50
Lot
- Size: 6,098 Square Feet
- Dimensions: 50 x 122
- Features: Lane Access, Recreation Nearby, Wooded
Construction
Type & style
- Home type: SingleFamily
- Property subtype: Single Family Residence
Condition
- Year built: 2010
Community & HOA
Community
- Features: Near Shopping
HOA
- Has HOA: No
Location
- Region: Burnaby
Financial & listing details
- Price per square foot: C$734/sqft
- Annual tax amount: C$9,582
- Date on market: 7/13/2026
- Ownership: Freehold NonStrata
Price history
Price history is unavailable.
Public tax history
Tax history is unavailable.
Climate risks
Neighborhood: Burnaby Heights
Nearby schools
GreatSchools rating
- NAPoint Roberts Primary SchoolGrades: K-2Distance: 20.4 mi
- 5/10Birch Bay Home ConnectionsGrades: K-8Distance: 23.3 mi
- 6/10Blaine High SchoolGrades: 9-12Distance: 23.9 mi
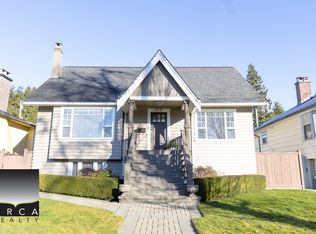
- C$--3 bd2 ba2.5k sqft3831 Dundas St, Burnaby, BC V5C1A3Off Market
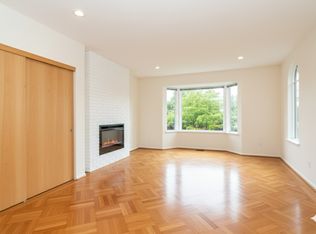
- C$--3 bd2 ba1.6k sqft3894 Triumph St #1, Burnaby, BC V5C1Y7Off Market
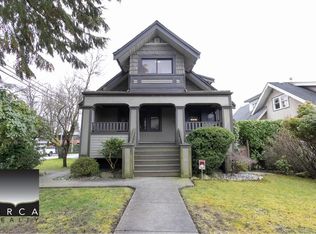
- C$--3 bd3 ba3.2k sqft3790 Eton St, Burnaby, BC V5C1J2Off Market
- C$1,8001 bd1 ba700 sqft4024 Oxford St #24, Burnaby, BC V5C1C6For Rent

- C$1,8001 bd1 ba700 sqft4024 Oxford St #1, Burnaby, BC V5C1C6For Rent
- C$1,8001 bd1 ba700 sqft4024 Oxford St #23096, Burnaby, BC V5C1C6For Rent
- C$1,8001 bd1 ba700 sqft4024 Oxford St #76, Burnaby, BC V5C1C6For Rent
- C$1,8001 bd1 ba1.8k sqft4024 Oxford St #8, Burnaby, BC V5C1C6For Rent
Similar homes
- C$---- bd-- ba-- sqft3795 Union St, Burnaby, BC V5C 2W2Off Market
- C$2,799,0006 bd4 ba4.6k sqft7460 Burnham Ct, Burnaby, BC V5A 4M7For Sale
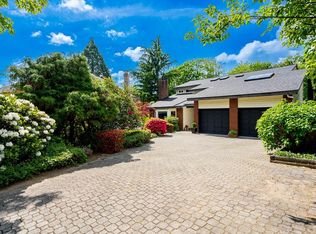 MLS ID #R3124366, Sophia Gee, Stonehaus Realty Corp. Brokerage. Greater Vancouver REALTORS®
 - C$2,699,0007 bd7 ba4.5k sqft6166 Denbigh Ave, Burnaby, BC V5H 3R5For Sale
 MLS ID #R3127598, Gordon Ge PREC*, Multiple Realty Ltd. Brokerage. Greater Vancouver REALTORS®
 - C$2,780,0007 bd7 ba3.9k sqft4319 Greta St, Burnaby, BC V5J 1N9For Sale
 MLS ID #R3141514, Kensen Gao, Luxmore Realty Brokerage. Greater Vancouver REALTORS®
 - C$3,299,9996 bd7 ba5.1k sqft5208 Carson St, Burnaby, BC V5J 2Z3For SaleMLS ID #R3152521, Khash Raeisi PREC*, Stonehaus Realty Corp. Brokerage. Greater Vancouver REALTORS®
- C$2,788,0006 bd5 ba2.7k sqft4346 Wildwood Cres, Burnaby, BC V5G 2M4For SaleMLS ID #R3081067, Benson Lee PREC*, Nu Stream Realty Inc. Brokerage. Greater Vancouver REALTORS®
- C$2,849,0006 bd5 ba4k sqft1017 Canyon Blvd, North Vancouver, BC V7R 2K3For SaleMLS ID #R3140444, Jila Faridian, Team 3000 Realty Ltd. Brokerage. Greater Vancouver REALTORS®
- C$2,490,0006 bd7 ba4.7k sqft7440 Kraft Cres, Burnaby, BC V5A 1Z5For SaleMLS ID #R3138867, Eric Ho PREC*, Sutton Group - 1st West Realty Brokerage. Greater Vancouver REALTORS®
- C$3,098,0009 bd6 ba4.6k sqft5511 McKee St, Burnaby, BC V5J 2T9For SaleMLS ID #R3138051, Catherine Zhuang PREC*, Laboutique Realty Brokerage. Greater Vancouver REALTORS®
- C$3,098,0005 bd5 ba4.1k sqft4904 Chalet Pl, North Vancouver, BC V7R 4X4For SaleMLS ID #R3150003, Brock Smeaton PREC*, Royal LePage Sussex Brokerage. Greater Vancouver REALTORS®
- C$3,288,0006 bd8 ba4.8k sqft4319 Southwood St, Burnaby, BC V5J 2G3For SaleMLS ID #R3123013, Felicia Chandra, eXp Realty Brokerage. Greater Vancouver REALTORS®
- C$2,199,8005 bd5 ba2.9k sqft7028 Broadway, Burnaby, BC V5A 1R8For SaleMLS ID #R3117640, Ross Woo PREC*, Oakwyn Realty Ltd. Brokerage. Greater Vancouver REALTORS®
- C$3,100,0006 bd6 ba4.5k sqft4986 Shirley Ave, North Vancouver, BC V7R 3W4For SaleMLS ID #R3127381, Lucy Hong, TRG The Residential Group Realty Brokerage. Greater Vancouver REALTORS®
- C$2,599,0005 bd6 ba4.3k sqft1010 Edinburgh St, New Westminster, BC V3M 2V5For SaleMLS ID #R3145229, Michael Liu PREC*, Sutton Group-West Coast Realty Brokerage. Greater Vancouver REALTORS®
- C$2,198,0007 bd7 ba3.6k sqft7979 11th Ave, Burnaby, BC V3N 2N5For SaleMLS ID #R3153766, Scott Truong PREC*, 1NE Collective Realty Inc. Brokerage. Greater Vancouver REALTORS®
- C$2,848,0006 bd6 ba3.8k sqft10051 Leonard Rd, Richmond, BC V7A 2N4For SaleMLS ID #R3126779, Franco Chan PREC*, RE/MAX Westcoast Brokerage. Greater Vancouver REALTORS®
- C$2,658,8886 bd8 ba4.2k sqft2091 McLennan Ave, Richmond, BC V6X 2N3For SaleMLS ID #R3109985, Tejen Adajania PREC*, Sutton Group-West Coast Realty Brokerage. Greater Vancouver REALTORS®
- C$3,198,0007 bd6 ba5k sqft418 E 13th St, North Vancouver, BC V7L 2M1For SaleMLS ID #R3112124, Tony Rossetti, Rossetti Realty Ltd. Brokerage. Greater Vancouver REALTORS®
- C$3,098,0007 bd8 ba5.4k sqft836 Sprice Ave, Coquitlam, BC V3J 2P1For SaleMLS ID #R3143022, Denise Mai PREC*, eXp Realty Brokerage. Greater Vancouver REALTORS®
- C$2,838,0005 bd6 ba3.8k sqft9028 Pinewell Cres, Richmond, BC V7A 2C5For SaleMLS ID #R3116593, Mel Schroth, Team 3000 Realty Ltd. Brokerage. Greater Vancouver REALTORS®
