Experience exceptional craftsmanship in this custom-built European-inspired luxury home, proudly built by the original owner in 2013. Nestled on the coveted "Street of Dreams" in prestigious West Coquitlam, this residence offers 18-ft ceilings, EuroLine windows, engineered hardwood floors, maple railings, cherry cabinetry, radiant in-floor heating, A/C, HVAC, and premium Squamish granite throughout. Designed for multigenerational living, it features 3 kitchens, 6 full & 2 half baths, a legal 2 bedroom suite plus a 1-bedroom in-law suite. Beautifully landscaped with a gas BBQ hookup, minutes to Vancouver Golf Club, Mundy Park, Blue Mountain Park, Como Lake, shopping, schools, and Burquitlam SkyTrain. Recently painted with roof and vents updated. By appointment only.
For sale
C$3,188,000
836 Sprice Ave, Coquitlam, BC V3J 2P1
7beds
5,431sqft
Single Family Residence
Built in 2013
7,840 Square Feet Lot
$-- Zestimate®
C$587/sqft
C$-- HOA
What's special
Euroline windowsEngineered hardwood floorsMaple railingsCherry cabinetryRadiant in-floor heatingPremium squamish granite throughoutBeautifully landscaped
- 21 days |
- 77 |
- 5 |
Zillow last checked:
Listing updated:
Listed by:
Denise Mai PREC*,
eXp Realty Brokerage,
A B Siddiky,
eXp Realty
Source: Greater Vancouver REALTORS®,MLS®#: R3143022 Originating MLS®#: Greater Vancouver
Originating MLS®#: Greater VancouverFacts & features
Interior
Bedrooms & bathrooms
- Bedrooms: 7
- Bathrooms: 8
- Full bathrooms: 6
- 1/2 bathrooms: 2
Heating
- Mixed, Radiant
Cooling
- Central Air, Air Conditioning
Appliances
- Included: Washer/Dryer, Dishwasher, Refrigerator, Stove, Microwave
Features
- Central Vacuum
- Windows: Storm Window(s)
- Basement: Full,Finished,Exterior Entry
- Number of fireplaces: 2
- Fireplace features: Insert, Gas
Interior area
- Total structure area: 5,431
- Total interior livable area: 5,431 sqft
Video & virtual tour
Property
Parking
- Total spaces: 6
- Parking features: Garage, Front Access, Paver Block
- Garage spaces: 2
Features
- Levels: Two
- Stories: 2
- Exterior features: Balcony, Private Yard
- Has view: Yes
- View description: FROM UPPER BEDROOM
- Frontage length: 55
Lot
- Size: 7,840 Square Feet
- Dimensions: 55 x 146
- Features: Central Location, Cul-De-Sac, Near Golf Course, Recreation Nearby
Details
- Other equipment: Intercom
Construction
Type & style
- Home type: SingleFamily
- Property subtype: Single Family Residence
Condition
- Year built: 2013
Community & HOA
Community
- Features: Near Shopping
- Security: Security System, Smoke Detector(s), Fire Sprinkler System
- Subdivision: Central Coquitlam
HOA
- Has HOA: No
Location
- Region: Coquitlam
Financial & listing details
- Price per square foot: C$587/sqft
- Annual tax amount: C$9,574
- Date on market: 7/6/2026
- Ownership: Freehold NonStrata
Denise Mai PREC*
Denise Mai PREC*
By pressing Contact Agent, you agree that the real estate professional identified above may call/text you about your search, which may involve use of automated means and pre-recorded/artificial voices. You don't need to consent as a condition of buying any property, goods, or services. Message/data rates may apply. You also agree to our Terms of Use. Zillow does not endorse any real estate professionals. We may share information about your recent and future site activity with your agent to help them understand what you're looking for in a home.
Price history
Price history is unavailable.
Public tax history
Tax history is unavailable.
Climate risks
Neighborhood: Cariboo
Nearby schools
GreatSchools rating
- 5/10Birch Bay Home ConnectionsGrades: K-8Distance: 18.7 mi
- 6/10Blaine High SchoolGrades: 9-12Distance: 19.3 mi
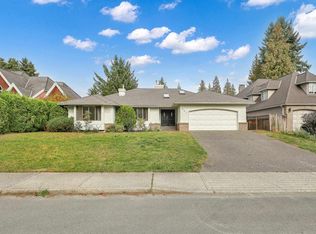
- C$2,250,0006 bd5 ba4.4k sqft907 Sprice Ave, Coquitlam, BC V3J7M2For Sale
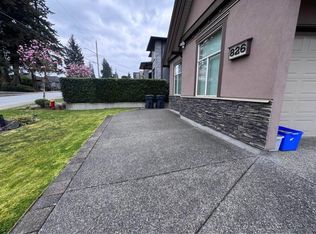
- C$2,0002 bd1 ba900 sqft826 Cottonwood Ave, Coquitlam, BC V3J2T1For Rent
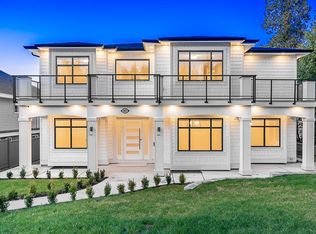
- C$3,100,0008 bd9 ba5.7k sqft897 Cottonwood Ave, Coquitlam, BC V3J2S9For Sale
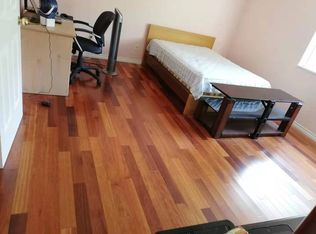
- C$--2 bd1 ba960 sqft816 Runnymede Ave, Coquitlam, BC V3J2V2Off Market
- C$--1 bd1 ba1.4k sqft669 Hailey St, Coquitlam, BC V3J4N6Off Market
- C$2,699,9997 bd8 ba7.3k sqft656 Blue Mountain St, Coquitlam, BC V3J4R6For Sale
- C$1,249,0003 bd2 ba2.1k sqft674 Blue Mountain St, Coquitlam, BC V3J4R6For Sale
- C$1,699,0003 bd3 ba1.2k sqft761 Cottonwood Ave, Coquitlam, BC V3J2S8For Sale
Similar homes
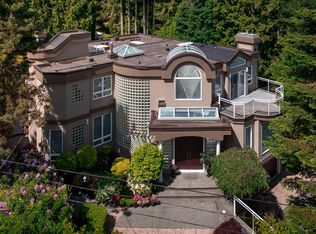
- C$3,088,8887 bd6 ba5.6k sqft8108 Westlake St, Burnaby, BC V5A 2B4For Sale
 MLS ID #R3111396, Carsten Love PREC*, Macdonald Realty Brokerage. Greater Vancouver REALTORS®
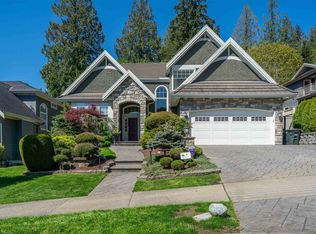
 - C$3,298,8888 bd7 ba6.4k sqft5809 Sperling Ave, Burnaby, BC V5E 2T6For Sale
 MLS ID #R3140838, Rick Virk PREC*, Sutton Group-West Coast Realty Brokerage. Greater Vancouver REALTORS®
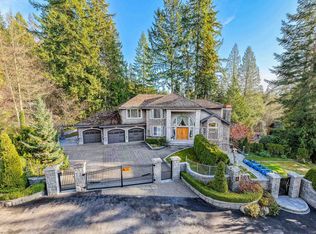
 - C$2,998,0007 bd5 ba4.3k sqft7533 Curtis St, Burnaby, BC V5A 4W7For Sale
 MLS ID #R3118977, Eddie Yan PREC*, Sutton Group - 1st West Realty Brokerage. Greater Vancouver REALTORS®
 - C$3,449,9005 bd6 ba5.1k sqft188 Wyndham Cres, Anmore, BC V3H 4X9For Sale
 MLS ID #R3122727, Carolyn Pogue PREC*, Royal LePage Sterling Realty Brokerage. Greater Vancouver REALTORS®
 - C$2,590,0007 bd7 ba4.3k sqft2768 Southcrest Dr, Burnaby, BC V5A 4V4For SaleMLS ID #R3147496, Daniel Tan PREC*, Angell, Hasman & Associates Realty Ltd. Brokerage. Greater Vancouver REALTORS®
- C$2,799,0006 bd4 ba4.6k sqft7460 Burnham Ct, Burnaby, BC V5A 4M7For SaleMLS ID #R3124366, Sophia Gee, Stonehaus Realty Corp. Brokerage. Greater Vancouver REALTORS®
- C$3,098,0009 bd6 ba4.6k sqft5511 McKee St, Burnaby, BC V5J 2T9For SaleMLS ID #R3138051, Catherine Zhuang PREC*, Laboutique Realty Brokerage. Greater Vancouver REALTORS®
- C$2,099,0007 bd5 ba4.9k sqft2775 Nadina Dr, Coquitlam, BC V3C 6A5For SaleMLS ID #R3125752, Bradley Parrotta PREC*, Royal LePage Sterling Realty Brokerage. Greater Vancouver REALTORS®
- C$2,990,0006 bd6 ba4.8k sqft5420 Elwyn Dr, Burnaby, BC V5E 4A2For SaleMLS ID #R3131517, Ray Zhen Zhao PREC*, Claridge Real Estate Advisors Inc. Brokerage. Greater Vancouver REALTORS®
- C$2,938,0005 bd8 ba6.9k sqft16452 93a Ave, Surrey, BC V4N 5S3For SaleMLS ID #R3143721, Jag Panesar - PREC, Royal LePage Global Force Realty Brokerage. Greater Vancouver REALTORS®
- C$2,880,0006 bd6 ba3.9k sqft3894 Oxford St, Burnaby, BC V5C 1C3For SaleMLS ID #R3145582, Ben D'Ovidio PREC*, Sutton Centre Realty Brokerage. Greater Vancouver REALTORS®
- C$2,798,0007 bd6 ba4.2k sqft6087 McKee St, Burnaby, BC V5J 2V6For SaleMLS ID #R3126055, Bill Liu PREC*, Royal Pacific Realty Corp. Brokerage. Greater Vancouver REALTORS®
- C$1,888,0006 bd6 ba5k sqft1935 Brunette Ave, Coquitlam, BC V3K 1H8For SaleMLS ID #R3112392, Clarence Debelle PREC*, Royal Pacific Lions Gate Realty Ltd. Brokerage. Greater Vancouver REALTORS®
- C$2,999,9997 bd8 ba5.4k sqft1580 Chestnut St, White Rock, BC V4B 3H2For SaleMLS ID #R3141587, Katrina Amurao - PREC, eXp Realty of Canada Inc. Brokerage. Greater Vancouver REALTORS®
- C$3,299,9005 bd4 ba4.5k sqft16533 26th Ave, Surrey, BC V3Z 9W9For SaleMLS ID #R3142782, Becky Zhou Hill - PREC, RE/MAX Colonial Pacific Realty Brokerage. Greater Vancouver REALTORS®
- C$2,890,0005 bd6 ba3.5k sqft9411 Florimond Rd, Richmond, BC V7E 1L9For SaleMLS ID #R3150159, Renee Xu PREC*, LeHomes Realty Premier Brokerage. Greater Vancouver REALTORS®
- C$2,848,0006 bd6 ba4.8k sqft13385 23rd Ave, Surrey, BC V4A 9S9For SaleMLS ID #R3133820, Ryan Sidhu - PREC, Macdonald Realty (Surrey/152) Brokerage. Greater Vancouver REALTORS®
- C$3,188,0006 bd6 ba2.9k sqft8150 French St, Vancouver, BC V6P 4W1For SaleMLS ID #R3109020, Sophia Cai PREC*, Royal Pacific Riverside Realty Ltd. Brokerage. Greater Vancouver REALTORS®
- C$2,899,0008 bd9 ba7.3k sqft5615 121a St, Surrey, BC V3X 0A4For SaleMLS ID #R3102306, Janet Rathbun - PREC, RE/MAX Performance Realty Brokerage. Greater Vancouver REALTORS®
- C$3,198,0005 bd7 ba4.7k sqft839 W 20th St, North Vancouver, BC V7P 2B5For SaleMLS ID #R3107460, Michael Xu PREC*, Sutton Group-West Coast Realty Brokerage. Greater Vancouver REALTORS®
