Magnificent quality custom built home sitting on a huge 66 x 133 = 8,778 sf flat lot, with elegant exterior and gorgeous interior located in the prestigious South Burnaby area. The house is on the high side of the road facing South with panoramic city and mountain view. The house offers 4,657 sf gorgeous living space, beautiful solid tile roof, elegant design and luxury throughout. It also features Radiant floor heating, marble backsplash, luxury European porcelain tiles, stone fireplaces, crystal chandeliers & high-end Miele appliances throughout the kitchen.Brand new Samsung Wash/dryer.New lawn.2 separate entry rental suites,one bed and two bedroom total $3000/m income.Nice and quiet neighbourhood,close to Metrotown/Crystal Mall, skytrain, golf course, schools & parks, YVR,RMD,Vancouver.
For sale
C$3,098,000
5511 McKee St, Burnaby, BC V5J 2T9
9beds
4,657sqft
Single Family Residence
Built in 2012
8,712 Square Feet Lot
$-- Zestimate®
C$665/sqft
C$-- HOA
What's special
Elegant exteriorGorgeous interiorBeautiful solid tile roofElegant designLuxury throughoutRadiant floor heatingMarble backsplash
- 68 days |
- 16 |
- 1 |
Zillow last checked:
Listing updated:
Listed by:
Catherine Zhuang PREC*,
Laboutique Realty Brokerage
Source: Greater Vancouver REALTORS®,MLS®#: R3138051 Originating MLS®#: Greater Vancouver
Originating MLS®#: Greater VancouverFacts & features
Interior
Bedrooms & bathrooms
- Bedrooms: 9
- Bathrooms: 6
- Full bathrooms: 6
Heating
- Natural Gas, Radiant
Cooling
- Air Conditioning
Appliances
- Included: Microwave
- Laundry: In Unit
Features
- Windows: Window Coverings
- Basement: Finished
- Number of fireplaces: 2
- Fireplace features: Gas
Interior area
- Total structure area: 4,657
- Total interior livable area: 4,657 sqft
Property
Parking
- Total spaces: 6
- Parking features: Additional Parking, Front Access, Garage Door Opener
- Has garage: Yes
Features
- Levels: Two
- Stories: 2
- Exterior features: Balcony, Private Yard
- Has spa: Yes
- Spa features: Swirlpool/Hot Tub
- Has view: Yes
- View description: MOUNTAIN & CITY VIEW
- Frontage length: 66
Lot
- Size: 8,712 Square Feet
- Dimensions: 66 x 133
- Features: Central Location, Private
Details
- Additional structures: Shed(s)
Construction
Type & style
- Home type: SingleFamily
- Architectural style: Reverse 2 Storey w/Bsmt
- Property subtype: Single Family Residence
Condition
- Year built: 2012
Community & HOA
Community
- Features: Near Shopping
- Security: Security System, Smoke Detector(s)
HOA
- Has HOA: No
Location
- Region: Burnaby
Financial & listing details
- Price per square foot: C$665/sqft
- Annual tax amount: C$11,692
- Date on market: 6/19/2026
- Ownership: Freehold NonStrata
- Road surface type: Paved
Price history
Price history is unavailable.
Public tax history
Tax history is unavailable.
Climate risks
Neighborhood: Clinton
Nearby schools
GreatSchools rating
- NAPoint Roberts Primary SchoolGrades: K-2Distance: 15.5 mi
- 5/10Birch Bay Home ConnectionsGrades: K-8Distance: 18.2 mi
- 6/10Blaine High SchoolGrades: 9-12Distance: 18.8 mi
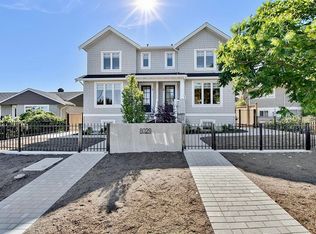
- C$1,988,0005 bd5 ba2.5k sqft8029 Macpherson Ave #2, Burnaby, BC V5J4P5For Sale
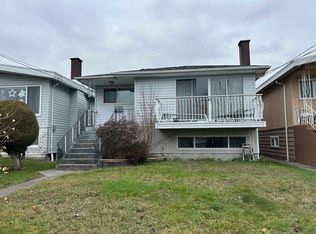
- C$1,498,0005 bd2 ba2.2k sqft5463 Portland St, Burnaby, BC V5J2R5For Sale
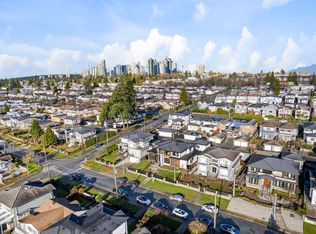
- C$3,797,00010 bd9 ba5.6k sqft5619 Portland St, Burnaby, BC V5J2R7For Sale
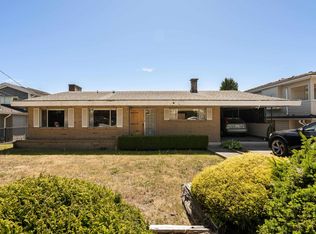
- C$1,799,0003 bd3 ba2.6k sqft5426 Clinton St, Burnaby, BC V5J2L8For Sale
- C$--2 bd1 ba980 sqft5646 Portland St, Burnaby, BC V5J2R6Off Market
- C$2,999,9995 bd7 ba4.3k sqft5399 Carson St, Burnaby, BC V5J2Z3For Sale
- C$--7 bd6 ba3k sqft5656 Carson St, Burnaby, BC V5J2Z5Off Market
- C$1,400,0005 bd3 ba2.5k sqft5343 Neville St, Burnaby, BC V5J2H6For Sale
Similar homes
- C$3,299,9996 bd7 ba5.1k sqft5208 Carson St, Burnaby, BC V5J 2Z3For Sale
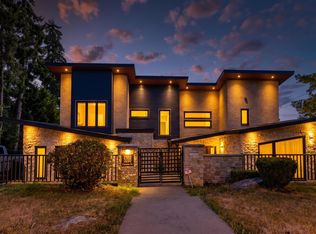 MLS ID #R3152521, Khash Raeisi PREC*, Stonehaus Realty Corp. Brokerage. Greater Vancouver REALTORS®
 - C$2,690,0007 bd6 ba4.2k sqft6087 McKee St, Burnaby, BC V5J 2V6For Sale
 MLS ID #R3157597, Bill Liu PREC*, Royal Pacific Realty Corp. Brokerage. Greater Vancouver REALTORS®
 - C$3,188,0008 bd7 ba4.8k sqft7320 Dow Ave, Burnaby, BC V5J 3X4For Sale
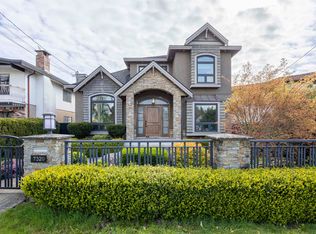 MLS ID #R3113830, Leo K. Liu PREC*, Nu Stream Realty Inc. Brokerage. Greater Vancouver REALTORS®
 - C$2,699,0007 bd7 ba4.5k sqft6166 Denbigh Ave, Burnaby, BC V5H 3R5For Sale
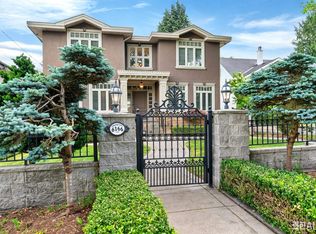 MLS ID #R3127598, Gordon Ge PREC*, Multiple Realty Ltd. Brokerage. Greater Vancouver REALTORS®
 - C$2,680,0006 bd7 ba3.9k sqft7525 13th Ave, Burnaby, BC V3N 2E3For SaleMLS ID #R3140224, Tracy Niu PREC*, Nu Stream Realty Inc. Brokerage. Greater Vancouver REALTORS®
- C$2,288,0006 bd6 ba3.4k sqft8543 Royal Oak Ave, Burnaby, BC V5J 4L5For SaleMLS ID #R3114170, Bill Lee, Pacific Evergreen Realty Ltd. Brokerage. Greater Vancouver REALTORS®
- C$3,188,0007 bd6 ba4.8k sqft6589 Kitchener St, Burnaby, BC V5B 2J7For SaleMLS ID #R3008985, Angela Chim, RA Realty Alliance Inc. Brokerage. Greater Vancouver REALTORS®
- C$3,098,0007 bd8 ba5.4k sqft836 Sprice Ave, Coquitlam, BC V3J 2P1For SaleMLS ID #R3143022, Denise Mai PREC*, eXp Realty Brokerage. Greater Vancouver REALTORS®
- C$2,698,0008 bd6 ba4.7k sqft6169 Lochdale St, Burnaby, BC V5B 2M6For SaleMLS ID #R3092879, Gordon Ge PREC*, Multiple Realty Ltd. Brokerage. Greater Vancouver REALTORS®
- C$2,799,0006 bd5 ba4.4k sqft7353 Union St, Burnaby, BC V5A 1J1For SaleMLS ID #R3135281, Yvonne Lu PREC*, Royal Pacific Realty Corp. Brokerage. Greater Vancouver REALTORS®
- C$2,490,0007 bd7 ba4.7k sqft7440 Kraft Cres, Burnaby, BC V5A 1Z5For SaleMLS ID #R3138867, Eric Ho PREC*, Sutton Group - 1st West Realty Brokerage. Greater Vancouver REALTORS®
- C$2,789,0008 bd6 ba3.5k sqft6387 Prince Albert St, Vancouver, BC V5W 3E7For SaleMLS ID #R3141061, Ron Basra PREC*, RE/MAX Select Realty Brokerage. Greater Vancouver REALTORS®
- C$2,788,0006 bd5 ba2.7k sqft4346 Wildwood Cres, Burnaby, BC V5G 2M4For SaleMLS ID #R3081067, Benson Lee PREC*, Nu Stream Realty Inc. Brokerage. Greater Vancouver REALTORS®
- C$3,088,0006 bd6 ba3.9k sqft8811 Minler Rd, Richmond, BC V7C 3V1For SaleMLS ID #R3141530, Margaret Song PREC*, Macdonald Realty Westmar Brokerage. Greater Vancouver REALTORS®
- C$3,888,8887 bd6 ba3.4k sqft172 W 46th Ave, Vancouver, BC V5Y 2W9For SaleMLS ID #R3158764, Arion Xiao PREC*, 1NE Collective Realty Inc. Brokerage. Greater Vancouver REALTORS®
- C$2,998,8888 bd7 ba5.4k sqft14095 30a Ave, Surrey, BC V4P 2J4For SaleMLS ID #R3141166, Hamed Yayah - PREC, Royal LePage Global Force Realty Brokerage. Greater Vancouver REALTORS®
- C$3,280,0006 bd6 ba4.4k sqft8651 Williams Rd, Richmond, BC V7A 1G7For SaleMLS ID #R3142406, Carina Ning PREC*, Dracco Pacific Realty Brokerage. Greater Vancouver REALTORS®
- C$3,038,0006 bd6 ba2.9k sqft8150 French St, Vancouver, BC V6P 4W1For SaleMLS ID #R3109020, Sophia Cai PREC*, Royal Pacific Riverside Realty Ltd. Brokerage. Greater Vancouver REALTORS®
- C$2,690,0009 bd6 ba6k sqft16396 113b Ave, Surrey, BC V4N 5A2For SaleMLS ID #R3140650, Ritchie Zhao - PREC, Royal LePage West Real Estate Services Brokerage. Greater Vancouver REALTORS®
- C$3,199,0006 bd7 ba5k sqft1059 Cornell Ave, Coquitlam, BC V3J 2Z6For SaleMLS ID #R3116455, Tracy Niu PREC*, Nu Stream Realty Inc. Brokerage. Greater Vancouver REALTORS®
