Fantastic European designed home features a 17' high foyer and solid wood curved stairway. Offer 4 spacious bedrooms upstairs, each with stunning South City/North Mountain view. 12' high living room and 9' ceiling in the family room. Main floor brand new open kitchen with new flooring plus a separate enclosed wok kitchen. New flooring also installed on the upper floor. Lower level includes a home theatre and games/TV room. Self-contained 2 bedroom suite. Radiant floor heating and A/C with air exchange system throughout. Double garage, automatic backyard gate, security camera and beautiful landscaped yard. Walking distance to Burnaby North Secondary, close to SFU, shopping and golf course.
For sale
C$3,188,000
6589 Kitchener St, Burnaby, BC V5B 2J7
7beds
4,842sqft
Single Family Residence
Built in 1997
7,840 Square Feet Lot
$-- Zestimate®
C$658/sqft
C$-- HOA
What's special
Open kitchenHome theatreRadiant floor heatingAutomatic backyard gateBeautiful landscaped yard
- 447 days |
- 23 |
- 1 |
Zillow last checked:
Listing updated:
Listed by:
Angela Chim,
RA Realty Alliance Inc. Brokerage
Source: Greater Vancouver REALTORS®,MLS®#: R3008985 Originating MLS®#: Greater Vancouver
Originating MLS®#: Greater VancouverFacts & features
Interior
Bedrooms & bathrooms
- Bedrooms: 7
- Bathrooms: 6
- Full bathrooms: 6
Heating
- Radiant
Cooling
- Central Air, Air Conditioning
Appliances
- Included: Washer/Dryer, Dishwasher, Refrigerator, Stove, Microwave
- Laundry: In Unit
Features
- Storage, Central Vacuum
- Basement: Crawl Space,Finished,Exterior Entry
- Number of fireplaces: 3
- Fireplace features: Gas
Interior area
- Total structure area: 5,182
- Total interior livable area: 4,842 sqft
Property
Parking
- Total spaces: 5
- Parking features: Additional Parking, Garage, Other, Garage Door Opener
- Garage spaces: 2
Features
- Levels: Two
- Stories: 2
- Entry location: Exterior Entry
- Exterior features: Balcony
- Has view: Yes
- View description: City and Mountain
- Frontage length: 66
Lot
- Size: 7,840 Square Feet
- Dimensions: 66 x 122.00
Details
- Other equipment: Heat Recov. Vent.
Construction
Type & style
- Home type: SingleFamily
- Architectural style: Basement Entry
- Property subtype: Single Family Residence
Condition
- Year built: 1997
Community & HOA
Community
- Security: Security System, Smoke Detector(s)
HOA
- Has HOA: No
Location
- Region: Burnaby
Financial & listing details
- Price per square foot: C$658/sqft
- Annual tax amount: C$10,318
- Date on market: 5/29/2025
- Ownership: Freehold NonStrata
Price history
Price history is unavailable.
Public tax history
Tax history is unavailable.
Climate risks
Neighborhood: Lochdale
Nearby schools
GreatSchools rating
- NAPoint Roberts Primary SchoolGrades: K-2Distance: 19.8 mi
- 5/10Birch Bay Home ConnectionsGrades: K-8Distance: 21.4 mi
- 6/10Blaine High SchoolGrades: 9-12Distance: 21.9 mi
- C$999,0002 bd3 ba1k sqft6554 Charles St #4, Burnaby, BC V5B2H1For Sale
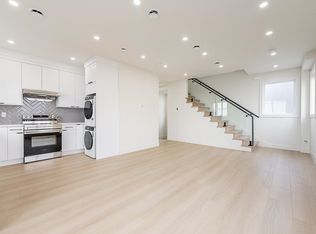
- C$2,119,0004 bd2 ba2.9k sqft6541 Grant St, Burnaby, BC V5B2K9For Sale

- C$2,0002 bd2 ba950 sqft6582 Grant St #2, Burnaby, BC V5B2K8For Rent

- C$1,6501 bd1 ba650 sqft6582 Grant St, Burnaby, BC V5B2K8For Rent
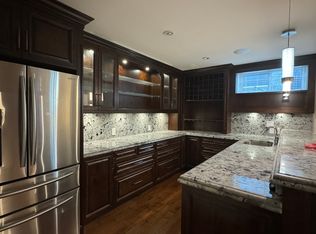
- C$2,298,0005 bd6 ba3.2k sqft6512 Grant St #2, Burnaby, BC V5B2K8For Sale
- C$2,298,0005 bd6 ba3.2k sqft6512 Grant St #1, Burnaby, BC V5B2K8For Sale
- C$3,499,80010 bd7 ba6.3k sqft6657 Aubrey St #6655, Burnaby, BC V5B2E3For Sale
- C$--2 bd2 ba800 sqft6590 Napier St, Burnaby, BC V5B2C3Off Market
Similar homes
- C$2,690,0007 bd6 ba4.2k sqft6087 McKee St, Burnaby, BC V5J 2V6For SaleMLS ID #R3157597, Bill Liu PREC*, Royal Pacific Realty Corp. Brokerage. Greater Vancouver REALTORS®
- C$2,988,0005 bd6 ba4.8k sqft7173 Ridgeview Dr, Burnaby, BC V5A 4S1For Sale
 MLS ID #R3138945, Mandy Zhu PREC*, Royal Pacific Realty Corp. Brokerage. Greater Vancouver REALTORS®
 - C$3,700,0007 bd6 ba4.8k sqft7638 Aubrey St, Burnaby, BC V5A 1K7For Sale
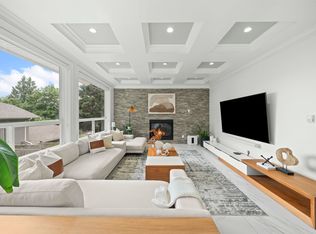 MLS ID #R3119353, Jim Kung PREC*, Oakwyn Realty Ltd. Brokerage. Greater Vancouver REALTORS®
 - C$3,098,0009 bd6 ba4.6k sqft5511 McKee St, Burnaby, BC V5J 2T9For Sale
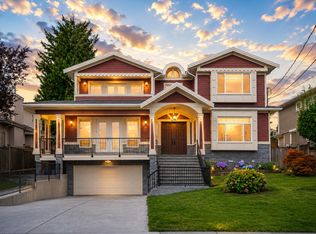 MLS ID #R3138051, Catherine Zhuang PREC*, Laboutique Realty Brokerage. Greater Vancouver REALTORS®
 - C$2,680,0007 bd4 ba4.7k sqft5885 Walker Ave, Burnaby, BC V5E 3B3For SaleMLS ID #R3148695, Nicole Jiang PREC*, Royal Pacific Realty Corp. Brokerage. Greater Vancouver REALTORS®
- C$2,699,0007 bd7 ba4.5k sqft6166 Denbigh Ave, Burnaby, BC V5H 3R5For SaleMLS ID #R3127598, Gordon Ge PREC*, Multiple Realty Ltd. Brokerage. Greater Vancouver REALTORS®
- C$3,198,0007 bd6 ba5k sqft418 E 13th St, North Vancouver, BC V7L 2M1For SaleMLS ID #R3112124, Tony Rossetti, Rossetti Realty Ltd. Brokerage. Greater Vancouver REALTORS®
- C$2,899,0006 bd5 ba3.9k sqft3873 Pine St, Burnaby, BC V5G 1Z3For SaleMLS ID #R3145102, Eason Jia PREC*, Royal Pacific Realty Corp. Brokerage. Greater Vancouver REALTORS®
- C$2,398,0008 bd5 ba5.5k sqft7995 Woodhurst Dr, Burnaby, BC V5A 4C6For SaleMLS ID #R3153225, Amrit Sidhu - PREC, Sutton Group - Supreme Realty Corporation Brokerage. Greater Vancouver REALTORS®
- C$2,488,0006 bd5 ba3.6k sqft6807 Burns St, Burnaby, BC V5E 1T5For SaleMLS ID #R3154537, Bonney Bao PREC*, Nu Stream Realty Inc. Brokerage. Greater Vancouver REALTORS®
- C$2,310,0007 bd5 ba4.5k sqft2828 Camrose Dr, Burnaby, BC V5A 4M7For SaleMLS ID #R3123112, Edward Tong, Sutton Maple Pacific Realty Brokerage. Greater Vancouver REALTORS®
- C$2,438,0007 bd6 ba4.6k sqft7969 Macpherson Ave, Burnaby, BC V5J 4P4For SaleMLS ID #R3144797, Tracy Niu PREC*, Nu Stream Realty Inc. Brokerage. Greater Vancouver REALTORS®
- C$3,580,0008 bd6 ba5.3k sqft717 Shaw Ave, Coquitlam, BC V3K 2R7For SaleMLS ID #R3138754, Frank Zhou PREC*, Nu Stream Realty Inc. Brokerage. Greater Vancouver REALTORS®
- C$2,590,0008 bd4 ba3.8k sqft7629 Arthur Ave, Burnaby, BC V5J 4G4For SaleMLS ID #R3151375, Simon Zhang, Nu Stream Realty Inc. Brokerage. Greater Vancouver REALTORS®
- C$2,666,0007 bd5 ba3.6k sqft7626 Hedley Ave, Burnaby, BC V5E 2R3For SaleMLS ID #R3152336, Bilal Naqsh, Coldwell Banker Prestige Realty Brokerage. Greater Vancouver REALTORS®
- C$3,380,0008 bd7 ba4.5k sqft3549 E 46th Ave, Vancouver, BC V5S 1B7For SaleMLS ID #R3115210, Amy Gou, Grand Central Realty Brokerage. Greater Vancouver REALTORS®
- C$3,980,0007 bd8 ba5.8k sqft8233 Government Rd, Burnaby, BC V5A 2E4For SaleMLS ID #R3104352, Glen Hao PREC*, RE/MAX Crest Realty Brokerage. Greater Vancouver REALTORS®
- C$2,780,0007 bd6 ba4.1k sqft3789 Clinton St, Burnaby, BC V5J 2J8For SaleMLS ID #R3124842, Yujian Ge, Royal Pacific Riverside Realty Ltd. Brokerage. Greater Vancouver REALTORS®
- C$2,688,0007 bd7 ba4.7k sqft2381 E 40th Ave, Vancouver, BC V5R 2V6For SaleMLS ID #R3150632, Helen Lam PREC*, 1NE Collective Realty Inc. Brokerage. Greater Vancouver REALTORS®
- C$2,300,0005 bd6 ba3.7k sqft4993 Venables St, Burnaby, BC V5B 1X8For SaleMLS ID #R3117478, Wendy Tian PREC*, Luxmore Realty Brokerage. Greater Vancouver REALTORS®
