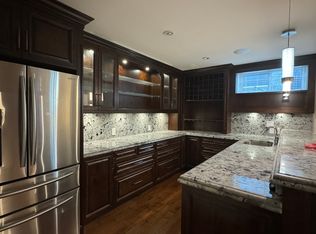
This meticulously designed brand-new 1/2 duplex is located on one of North Burnaby’s most desirable streets. Showcasing exceptional craftsmanship, this luxury home offers bright open-concept layout, beautiful mountain and Metrotown views, soaring 10’ ceilings, 3 ensuite bedrooms w/balconies upstairs. Features include a gourmet chef’s kitchen w/premium cabinetry, spacious wok kitchen, European tilt-and-turn doors, spa-inspired primary ensuite, engineered hardwood flooring, radiant floor heating & Heat pump, central A/C, HRV, and video security. The basement includes a legal 2-brms suite with radiant floor heat, independent Heat pump/ AC/laundry plus a recreation room. EV-ready 2-car garage. 2-5-10 warranty. Walk to Burnaby North Secondary & Kensington Square. Open house: Aug 2, Sun.,2-4pm.
For sale
C$2,298,000
6512 Grant St #1, Burnaby, BC V5B 2K8
5beds
3,201sqft
Condominium
Built in 2026
-- sqft lot
$-- Zestimate®
C$718/sqft
C$-- HOA
What's special
Bright open-concept layoutSpacious wok kitchenEuropean tilt-and-turn doorsSpa-inspired primary ensuiteEngineered hardwood flooringRadiant floor heating
- 3 days |
- 24 |
- 1 |
Zillow last checked:
Listing updated:
Listed by:
Tracy Niu PREC*,
Nu Stream Realty Inc. Brokerage
Source: Greater Vancouver REALTORS®,MLS®#: R3151501 Originating MLS®#: Greater Vancouver
Originating MLS®#: Greater VancouverFacts & features
Interior
Bedrooms & bathrooms
- Bedrooms: 5
- Bathrooms: 6
- Full bathrooms: 5
- 1/2 bathrooms: 1
Heating
- Heat Pump, Natural Gas, Radiant
Cooling
- Central Air, Air Conditioning
Appliances
- Included: Washer/Dryer, Dishwasher, Refrigerator, Stove, Microwave
Features
- Windows: Window Coverings
- Basement: Finished
- Number of fireplaces: 1
- Fireplace features: Electric
Interior area
- Total structure area: 3,201
- Total interior livable area: 3,201 sqft
Video & virtual tour
Property
Parking
- Total spaces: 3
- Parking features: Garage, Open, Lane Access, Rear Access
- Garage spaces: 2
- Has uncovered spaces: Yes
Features
- Levels: Two
- Stories: 2
- Exterior features: Balcony, Private Yard
- Has view: Yes
- View description: Metrotown & Mountain
- Frontage length: 59
Lot
- Size: 7,405 Square Feet
- Dimensions: 59 x
- Features: Central Location, Cul-De-Sac, Lane Access, Private, Recreation Nearby
Construction
Type & style
- Home type: Condo
- Property subtype: Condominium
- Attached to another structure: Yes
Condition
- Year built: 2026
Community & HOA
Community
- Security: Security System
HOA
- Has HOA: Yes
Location
- Region: Burnaby
Financial & listing details
- Price per square foot: C$718/sqft
- Date on market: 7/31/2026
- Ownership: Freehold Strata
Tracy Niu PREC*
Tracy Niu PREC*
By pressing Contact Agent, you agree that the real estate professional identified above may call/text you about your search, which may involve use of automated means and pre-recorded/artificial voices. You don't need to consent as a condition of buying any property, goods, or services. Message/data rates may apply. You also agree to our Terms of Use. Zillow does not endorse any real estate professionals. We may share information about your recent and future site activity with your agent to help them understand what you're looking for in a home.
Price history
Price history is unavailable.
Public tax history
Tax history is unavailable.
Climate risks
Neighborhood: Lochdale
Nearby schools
GreatSchools rating
- NAPoint Roberts Primary SchoolGrades: K-2Distance: 19.7 mi
- 5/10Birch Bay Home ConnectionsGrades: K-8Distance: 21.3 mi
- 6/10Blaine High SchoolGrades: 9-12Distance: 21.9 mi
- C$2,298,0005 bd6 ba3.2k sqft6512 Grant St #2, Burnaby, BC V5B2K8For Sale

- C$2,149,0004 bd2 ba2.9k sqft6541 Grant St, Burnaby, BC V5B2K9For Sale

- C$2,2002 bd2 ba950 sqft6582 Grant St #2, Burnaby, BC V5B2K8For Rent

- C$1,6501 bd1 ba650 sqft6582 Grant St, Burnaby, BC V5B2K8For Rent
- C$1,648,0004 bd4 ba2.1k sqft6591 Winch St, Burnaby, BC V5B2L5For Sale
- C$2,399,9997 bd6 ba3.5k sqft6388 Grant St, Burnaby, BC V5B2K6For Sale
- C$3,088,0008 bd7 ba4k sqft6383 Grant St, Burnaby, BC V5B2K7For Sale
- C$3,188,0007 bd6 ba4.8k sqft6589 Kitchener St, Burnaby, BC V5B2J7For Sale
Similar homes
- C$2,298,0005 bd6 ba3.2k sqft6512 Grant St #2, Burnaby, BC V5B 2K8For SaleMLS ID #R3151650, Tracy Niu PREC*, Nu Stream Realty Inc. Brokerage. Greater Vancouver REALTORS®
- C$2,399,9997 bd6 ba3.5k sqft6388 Grant St, Burnaby, BC V5B 2K6For Sale
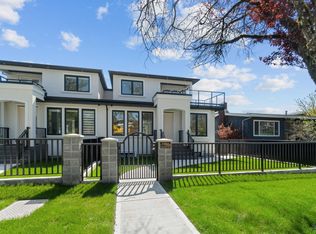 MLS ID #R3050150, Jevan Basra, RA Realty Alliance Inc. Brokerage. Greater Vancouver REALTORS®
 - C$1,799,9996 bd5 ba2.7k sqft6885 Aubrey St #2, Burnaby, BC V5B 2E4For Sale
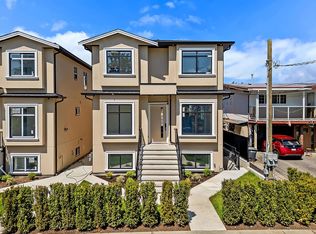 MLS ID #R3126140, Jevan Basra, RA Realty Alliance Inc. Brokerage. Greater Vancouver REALTORS®
 - C$3,088,0008 bd7 ba4k sqft6383 Grant St, Burnaby, BC V5B 2K7For Sale
 MLS ID #R3151291, Bhupinder Sekhon - PREC, Planet Group Realty Inc. Brokerage. Greater Vancouver REALTORS®
 - C$1,699,9996 bd5 ba2.5k sqft6885 Aubrey St #4, Burnaby, BC V5B 2E4For SaleMLS ID #R3126528, Jevan Basra, RA Realty Alliance Inc. Brokerage. Greater Vancouver REALTORS®
- C$2,049,0006 bd7 ba3.7k sqft8408 17th Ave #1, Burnaby, BC V3N 1N2For SaleMLS ID #R3150184, Helen Vallee, eXp Realty Brokerage. Greater Vancouver REALTORS®
- C$2,198,0006 bd6 ba3.2k sqft6107 Patrick St #1, Burnaby, BC V5J 3B8For SaleMLS ID #R3132282, Bhupinder Sekhon - PREC, Planet Group Realty Inc. Brokerage. Greater Vancouver REALTORS®
- C$2,498,0006 bd6 ba4.2k sqft6037 Service St #2, Burnaby, BC V5H 1V7For SaleMLS ID #R3120969, Phil Moore, RE/MAX Crest Realty Brokerage. Greater Vancouver REALTORS®
- C$2,498,0006 bd6 ba4.2k sqft6037 Service St #1, Burnaby, BC V5H 1V7For SaleMLS ID #R3120956, Phil Moore, RE/MAX Crest Realty Brokerage. Greater Vancouver REALTORS®
- C$2,199,0007 bd6 ba3.5k sqft6139 Ashworth Ave #2, Burnaby, BC V5E 3T8For SaleMLS ID #R3131348, Matthew Liang PREC*, Youlive Realty Brokerage. Greater Vancouver REALTORS®
- C$1,880,0006 bd5 ba2.9k sqft5091 Buxton St #1, Burnaby, BC V5H 1J7For SaleMLS ID #R3144992, Golda Gao - PREC, Sutton Group-West Coast Realty (Surrey/24) Brokerage. Greater Vancouver REALTORS®
- C$1,880,0006 bd5 ba2.9k sqft5091 Buxton St #2, Burnaby, BC V5H 1J7For SaleMLS ID #R3145016, Golda Gao - PREC, Sutton Group-West Coast Realty (Surrey/24) Brokerage. Greater Vancouver REALTORS®
- C$1,750,0005 bd5 ba2.7k sqft6070 Elgin Ave #4, Burnaby, BC V5H 3S4For SaleMLS ID #R3137529, Jevan Basra, RA Realty Alliance Inc. Brokerage. Greater Vancouver REALTORS®
- C$1,949,0006 bd7 ba3.7k sqft8408 17th Ave #2, Burnaby, BC V3N 1N2For SaleMLS ID #R3146158, Sumeta Bhushan, Royal Pacific Realty (Kingsway) Ltd. Brokerage. Greater Vancouver REALTORS®
- C$2,088,0008 bd7 ba4.1k sqft6666 Walker Ave #1, Burnaby, BC V5E 3B9For SaleMLS ID #R3131752, Shaan Jagpal, Team 3000 Realty Ltd. Brokerage. Greater Vancouver REALTORS®
- C$1,688,0006 bd5 ba2.7k sqft5915 Keith St #1, Burnaby, BC V5J 3C8For SaleMLS ID #R3144258, Sumeta Bhushan, Royal Pacific Realty (Kingsway) Ltd. Brokerage. Greater Vancouver REALTORS®
- C$2,198,0004 bd4 ba2k sqft2425 Kitchener St #2, Vancouver, BC V5K 3C4For SaleMLS ID #R3137672, Anthony Tomlenovich PREC*, Macdonald Realty Brokerage. Greater Vancouver REALTORS®
- C$1,668,0006 bd5 ba2.7k sqft5915 Keith St #2, Burnaby, BC V5J 3C8For SaleMLS ID #R3144277, Sumeta Bhushan, Royal Pacific Realty (Kingsway) Ltd. Brokerage. Greater Vancouver REALTORS®
- C$1,749,0006 bd5 ba2.6k sqft3749 Union St, Burnaby, BC V5C 2W2For SaleMLS ID #R3128874, Keerit Dhaliwal, LPT Realty ULC Brokerage. Greater Vancouver REALTORS®
- C$1,538,8005 bd4 ba2.5k sqft6176 Elgin Ave #1, Burnaby, BC V5H 3S4For SaleMLS ID #R3138283, Phil Moore, RE/MAX Crest Realty Brokerage. Greater Vancouver REALTORS®
