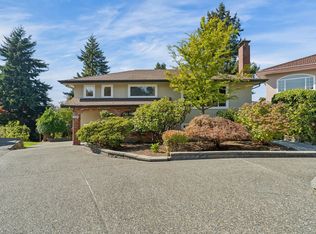
Welcome to 6541 Grant Street, located on a quiet cul-de-sac in one of North Burnaby’s most sought-after and desirable neighbourhoods. This beautifully maintained home presents a phenomenal opportunity for a growing family, offering generous living space, an inviting layout, and plenty of room to expand. The property features fantastic, landscaping and a generous backyard complete with convenient back-lane access. Whether you are looking for a move-in ready home to enjoy immediately or a premier builder's dream lot in a highly coveted, peaceful location, this versatile real estate opportunity is not to be missed.
For sale
C$2,049,900
6541 Grant St, Burnaby, BC V5B 2K9
4beds
2,962sqft
Single Family Residence
Built in 1959
7,840 Square Feet Lot
$-- Zestimate®
C$692/sqft
C$-- HOA
What's special
Quiet cul-de-sacGenerous living spaceInviting layoutGenerous backyardConvenient back-lane access
- 139 days
- 21
- 3
Zillow last checked:
Listing updated:
Listed by:
Carolyn Cowe,
Royal LePage West Real Estate Services Brokerage
Source: Greater Vancouver REALTORS®,MLS®#: R3130040 Originating MLS®#: Greater Vancouver
Originating MLS®#: Greater VancouverFacts & features
Interior
Bedrooms & bathrooms
- Bedrooms: 4
- Bathrooms: 2
- Full bathrooms: 2
Heating
- Forced Air
Appliances
- Included: Washer/Dryer, Dishwasher, Refrigerator, Stove
Features
- Basement: Full,Finished
- Number of fireplaces: 1
- Fireplace features: Gas
Interior area
- Total structure area: 2,962
- Total interior livable area: 2,962 sqft
Property
Parking
- Total spaces: 2
- Parking features: Open, Tandem, Lane Access, Rear Access
- Has uncovered spaces: Yes
Features
- Levels: Multi/Split
- Stories: 2
- Entry location: Split Entry
- Frontage length: 66
Lot
- Size: 7,840 Square Feet
- Dimensions: 66 x 122
- Features: Central Location, Cul-De-Sac, Lane Access, Private, Recreation Nearby
Construction
Type & style
- Home type: SingleFamily
- Architectural style: Split Entry
- Property subtype: Single Family Residence
Condition
- Year built: 1959
Community & HOA
HOA
- Has HOA: No
Location
- Region: Burnaby
Financial & listing details
- Price per square foot: C$692/sqft
- Annual tax amount: C$7,404
- Date on market: 6/1/2026
- Ownership: Freehold NonStrata
Price history
Price history is unavailable.
Public tax history
Tax history is unavailable.
Climate risks
Neighborhood: Lochdale

Similar homes
- C$2,050,0004 bd3 ba3k sqft1743 Taralawn Ct, Burnaby, BC V5B 3H4For Sale
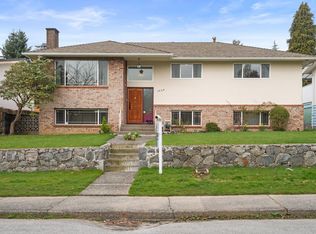 MLS ID #R3100276, Charene Verlaan, Macdonald Realty Brokerage. Greater Vancouver REALTORS®
 - C$2,278,0005 bd3 ba3.4k sqft5508 Cedardale Ct, Burnaby, BC V5B 2B8For Sale
 MLS ID #R3170234, Frank Muoio PREC*, Bel-Air Realty Group Ltd. Brokerage. Greater Vancouver REALTORS®
 - C$1,999,0006 bd3 ba2.8k sqft1108 Cliff Ave, Burnaby, BC V5A 2J7For Sale
 MLS ID #R3123970, Pietro Nardone PREC*, Sutton Group-West Coast Realty Brokerage. Greater Vancouver REALTORS®
 - C$1,799,0004 bd3 ba2.9k sqft4729 Canada Way, Burnaby, BC V5G 1L3For Sale
 MLS ID #R3157511, Gina Pasricha PREC*, RE/MAX City Realty Brokerage. Greater Vancouver REALTORS®
