IMMACULATELY Kept HOME in PRIME North Burnaby. FIRST Time Available on the Market. Over 2,800 Square Feet of Living Space on a 6,800 Square Foot LOT. FEATURING 6 Bedrooms, Including a 3 Bedroom SUITE, 3 Bathrooms, Large Covered SUNDECK, Updated KITCHEN, Gleaming Hardwood FLOORING, Double Glazed WINDOWS, Manicured LOT, Double ATTACHED Carport that can be easily converted into a DOUBLE GARAGE, Detached WORKSHOP, Greenhouse and more. READY to be LIVED IN. Call TODAY For you Private VIEWING. Come and Join us for an OPEN HOUSE this Saturday (9/5) from 2PM to 4PM! See you there!
For sale
C$1,999,000
1108 Cliff Ave, Burnaby, BC V5A 2J7
6beds
2,842sqft
Single Family Residence
Built in 1975
6,969 Square Feet Lot
$-- Zestimate®
C$703/sqft
C$-- HOA
What's special
Large covered sundeckUpdated kitchenGleaming hardwood flooringDouble glazed windowsManicured lotDouble attached carportDetached workshop
- 115 days
- 15
- 0
Zillow last checked:
Listing updated:
Listed by:
Pietro Nardone PREC*,
Sutton Group-West Coast Realty Brokerage
Source: Greater Vancouver REALTORS®,MLS®#: R3123970 Originating MLS®#: Greater Vancouver
Originating MLS®#: Greater VancouverFacts & features
Interior
Bedrooms & bathrooms
- Bedrooms: 6
- Bathrooms: 3
- Full bathrooms: 3
Heating
- Hot Water, Natural Gas
Appliances
- Included: Washer/Dryer, Dishwasher, Refrigerator, Stove
Features
- Basement: Full,Finished,Exterior Entry
- Number of fireplaces: 2
- Fireplace features: Gas
Interior area
- Total structure area: 2,842
- Total interior livable area: 2,842 sqft
Video & virtual tour
Property
Parking
- Total spaces: 6
- Parking features: Carport, Lane Access
- Has carport: Yes
Features
- Levels: Two
- Stories: 2
- Frontage length: 55
Lot
- Size: 6,969 Square Feet
- Dimensions: 55 x 123'
- Features: Central Location, Lane Access, Recreation Nearby
Construction
Type & style
- Home type: SingleFamily
- Architectural style: Rancher/Bungalow w/Bsmt.
- Property subtype: Single Family Residence
Condition
- Year built: 1975
Community & HOA
Community
- Features: Near Shopping
HOA
- Has HOA: No
Location
- Region: Burnaby
Financial & listing details
- Price per square foot: C$703/sqft
- Annual tax amount: C$6,576
- Date on market: 5/14/2026
- Ownership: Freehold NonStrata
Price history
Price history is unavailable.
Public tax history
Tax history is unavailable.
Climate risks
Neighborhood: Lochdale
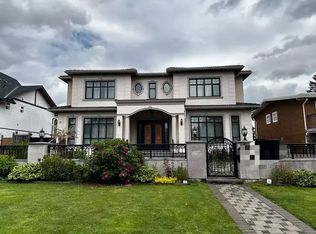
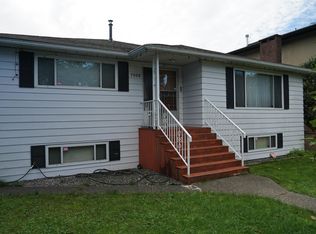
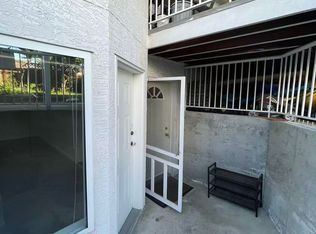
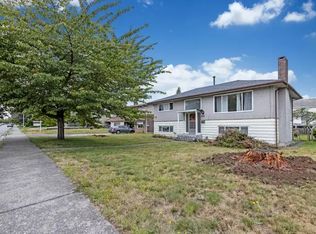
Similar homes
- C$1,829,0004 bd3 ba2.9k sqft4729 Canada Way, Burnaby, BC V5G 1L3For Sale
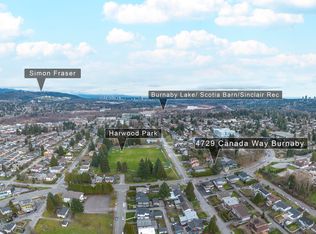 MLS ID #R3157511, Gina Pasricha PREC*, RE/MAX City Realty Brokerage. Greater Vancouver REALTORS®
 - C$2,069,0007 bd4 ba3.6k sqft4460 Atlee Ave, Burnaby, BC V5G 3R6For Sale
 MLS ID #R3128273, Stanley Ng PREC*, Sutton Centre Realty Brokerage. Greater Vancouver REALTORS®
 - C$1,990,0006 bd5 ba3.4k sqft1405 Edinburgh St, New Westminster, BC V3M 2W3For Sale
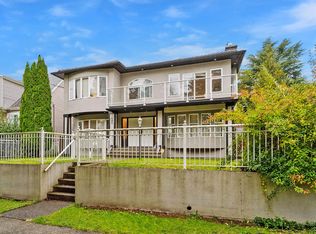 MLS ID #R3128587, Darcy Schlechtleitner PREC*, Stonehaus Realty Corp. Brokerage. Greater Vancouver REALTORS®
 - C$1,849,0006 bd4 ba2.8k sqft2176 Laurier Ave, Pt Coquitlam, BC V3B 5N7For Sale
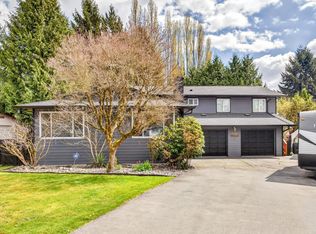 MLS ID #R3113204, Bonnie Mills, eXp Realty of Canada, Inc. Brokerage. Greater Vancouver REALTORS®
