This standing separately alone 4 units Single House Style multi-units sit on 8823 Sqft Flat lot, South Facing, Private Gate/path way made to each unit, 1 car garage for each unit with 2 extra common parking spots to share; beautiful city view, mountain views, each floor is 9” ceiling height, radiant flooring heating, A/C, HRV, SS appliances, lots of bigger size windows give bright natural lights; garage is insulated with baseboard heating, nice open layout, gourmet kitchen, beautiful inner street in the best neighbour of Sperling-Duthie area. Close to all schools, parks, skytrain, shops etc. Top Choice for all families! Open House: Nov 21/22 Sat/Sun 2-4.
For sale
C$1,850,000
6941 Napier St #3, Burnaby, BC V5B 2C5
5beds
2,253sqft
Condominium
Built in 2026
-- sqft lot
$-- Zestimate®
C$821/sqft
C$-- HOA
What's special
South facingBeautiful city viewMountain viewsRadiant flooring heatingSs appliancesNice open layoutGourmet kitchen
- 15 hours
- 3
- 0
Zillow last checked:
Listing updated:
Listed by:
Maggie Zhu PREC*,
RE/MAX Crest Realty Brokerage
Source: Greater Vancouver REALTORS®,MLS®#: R3184055 Originating MLS®#: Greater Vancouver
Facts & features
Interior
Bedrooms & bathrooms
- Bedrooms: 5
- Bathrooms: 4
- Full bathrooms: 4
Heating
- Hot Water, Radiant
Cooling
- Central Air, Air Conditioning
Appliances
- Included: Washer/Dryer, Dishwasher, Refrigerator, Stove
- Laundry: In Unit
Features
- Windows: Window Coverings
- Basement: Finished
- Number of fireplaces: 1
- Fireplace features: Electric
Interior area
- Total structure area: 2,253
- Total interior livable area: 2,253 sqft
Property
Parking
- Total spaces: 1
- Parking features: Garage, Garage Door Opener
- Garage spaces: 1
Features
- Levels: Three Or More
- Stories: 3
- Exterior features: Balcony, Private Yard
- Has view: Yes
- View description: MOUNTAIN VIEW
- Frontage length: 72.3
Lot
- Size: 8,712 Square Feet
- Dimensions: 72.3 x 122
- Features: Central Location
Construction
Type & style
- Home type: Condo
- Property subtype: Condominium
Condition
- Year built: 2026
Community & HOA
Community
- Features: Near Shopping
HOA
- Has HOA: Yes
Location
- Region: Burnaby
Financial & listing details
- Price per square foot: C$821/sqft
- Date on market: 11/16/2026
- Ownership: Freehold Strata
Price history
Price history is unavailable.
Public tax history
Tax history is unavailable.
Climate risks
Neighborhood: Lochdale
Similar homes
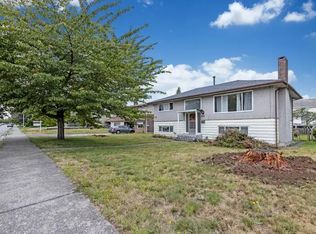
- C$1,850,0005 bd4 ba2.2k sqft6941 Napier St #4, Burnaby, BC V5B 2C5For Sale
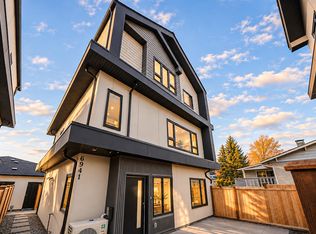 MLS ID #R3184056, Maggie Zhu PREC*, RE/MAX Crest Realty Brokerage. Greater Vancouver REALTORS®
- C$1,850,0005 bd4 ba2.2k sqft6941 Napier St #1, Burnaby, BC V5B 2C5For Sale
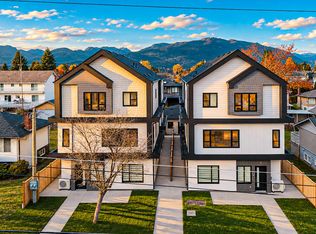 MLS ID #R3183788, Maggie Zhu PREC*, RE/MAX Crest Realty Brokerage. Greater Vancouver REALTORS®
- C$1,850,0005 bd4 ba2.2k sqft6941 Napier St #2, Burnaby, BC V5B 2C5For SaleMLS ID #R3183791, Maggie Zhu PREC*, RE/MAX Crest Realty Brokerage. Greater Vancouver REALTORS®
- C$1,819,0005 bd4 ba2.2k sqft6585 Halifax St, Burnaby, BC V5B 2P9For Sale
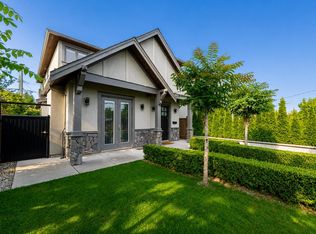 MLS ID #R3180761, Sophia Gee, Stonehaus Realty Corp. Brokerage. Greater Vancouver REALTORS®
