TURNKEY FAMILY HOME with room to grow! 5 beds, 3 baths & 2,604 sq.ft. on a generous 7,200 sq.ft. lot with spacious front & back yards. The bright upper level offers 3 spacious bedrooms with flexibility to create a 4th, generous living & dining, updated kitchen and a MASSIVE SUNDECK. TWO SEPARATE MORTGAGE HELPERS below provide valuable supplemental income. Reno 2018–2022 updates include full roof replacement, windows, boiler, kitchen, bathrooms & flooring. Aubrey Elementary & Burnaby North Secondary catchments. Move-in ready with the long-term upside of a large R1 lot. OPEN HOUSE: SAT(24) 2-4pm & SUN(25) 1-2pm. Private Showings welcome.
For sale
C$1,898,000
5311 Meadedale Dr, Burnaby, BC V5B 2E6
5beds
2,604sqft
Single Family Residence
Built in 1968
7,405 Square Feet Lot
$-- Zestimate®
C$729/sqft
C$-- HOA
What's special
Bright upper levelGenerous living and diningUpdated kitchenMassive sundeckTwo separate mortgage helpersFull roof replacement
- 1 day
- 18
- 0
Zillow last checked:
Listing updated:
Listed by:
Henry Ma PREC*,
RE/MAX Select Properties Brokerage
Source: Greater Vancouver REALTORS®,MLS®#: R3177222 Originating MLS®#: Greater Vancouver
Facts & features
Interior
Bedrooms & bathrooms
- Bedrooms: 5
- Bathrooms: 4
- Full bathrooms: 4
Heating
- Forced Air, Natural Gas
Appliances
- Included: Washer/Dryer, Dishwasher, Refrigerator, Stove, Microwave
Features
- Windows: Window Coverings
- Basement: Finished,Exterior Entry
- Number of fireplaces: 2
- Fireplace features: Gas
Interior area
- Total structure area: 2,604
- Total interior livable area: 2,604 sqft
Property
Parking
- Total spaces: 4
- Parking features: Additional Parking, Carport, Rear Access
- Has carport: Yes
Features
- Stories: 2
- Exterior features: Balcony
- Has view: Yes
- View description: Mountain & City
- Frontage length: 60
Lot
- Size: 7,405 Square Feet
- Dimensions: 60 x 120
- Features: Central Location, Recreation Nearby
Construction
Type & style
- Home type: SingleFamily
- Architectural style: Rancher/Bungalow w/Bsmt.
- Property subtype: Single Family Residence
Condition
- Year built: 1968
Community & HOA
Community
- Features: Near Shopping
HOA
- Has HOA: No
Location
- Region: Burnaby
Financial & listing details
- Price per square foot: C$729/sqft
- Annual tax amount: C$7,249
- Date on market: 10/20/2026
- Ownership: Freehold NonStrata
Price history
Price history is unavailable.
Public tax history
Tax history is unavailable.
Climate risks
Neighborhood: Parkcrest
Similar homes
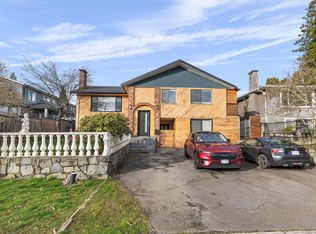
- C$1,898,0005 bd3 ba2.7k sqft5460 Meadedale Dr, Burnaby, BC V5B 2E8For Sale
 MLS ID #R3176205, Pamela Stadnik, RE/MAX Treeland Realty Brokerage. Greater Vancouver REALTORS®
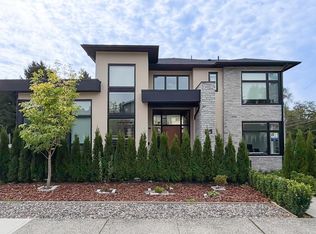
- C$2,199,0008 bd4 ba2.4k sqft5395 Georgia St, Burnaby, BC V5B 1V3For Sale
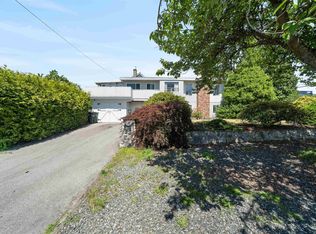 MLS ID #R3177220, Chris Ball PREC*, Stilhavn Real Estate Services Brokerage. Greater Vancouver REALTORS®
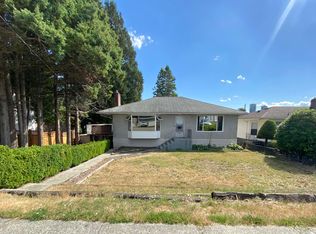
- C$2,050,0004 bd4 ba2.4k sqft41 Hythe Ave N, Burnaby, BC V5B 1G3For Sale
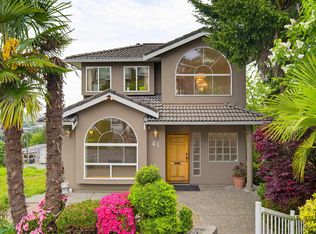 MLS ID #R3176473, John Massullo, RE/MAX All Points Realty Brokerage. Greater Vancouver REALTORS®
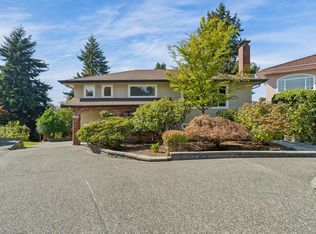
- C$1,988,0005 bd3 ba2.8k sqft1541 Howard Ave, Burnaby, BC V5B 3S2For Sale
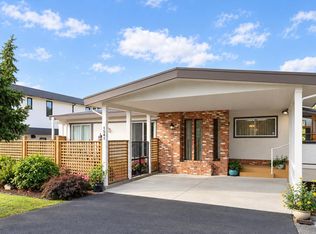 MLS ID #R3171156, Brenda Brown, Rennie & Associates Realty Ltd. Brokerage. Greater Vancouver REALTORS®
