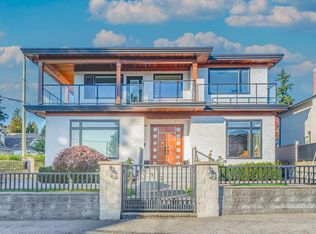
Professional high quality home located in a quiet neighbourhood. Custom built 3 storey house in the sought after neighbourhood of Parkcrest. This home features a private, family-friendly backyard & covered patio perfect for entertaining or enjoying your morning coffee. Conveniently located just mins from Holdom Station, Burnaby North Secondary School, Kensington Plaza, bus transit, & elementary school. SFU is approx. 10 min drive. The Amazing Brentwood Mall is approx. 5 min drive away. Gourmet kitchen features high quality granite kitchen countertops, ample storage, a wok kitchen, & a large kitchen island. In the basement, you'll find a wet bar, theatre room, & laundry room. Comes w/a 2 bed + 1 bath mortgage helper w/ separate entry & laundry. Call today for your private showing!
For sale
C$3,550,000
5538 Meadedale Dr, Burnaby, BC V5B 2E8
7beds
4,320sqft
Single Family Residence
Built in 2017
7,405 Square Feet Lot
$-- Zestimate®
C$822/sqft
C$-- HOA
What's special
- 121 days |
- 32 |
- 1 |
Zillow last checked:
Listing updated:
Listed by:
Deanna Fang,
Skyline West Realty Brokerage
Source: Greater Vancouver REALTORS®,MLS®#: R3104718 Originating MLS®#: Greater Vancouver
Originating MLS®#: Greater VancouverFacts & features
Interior
Bedrooms & bathrooms
- Bedrooms: 7
- Bathrooms: 6
- Full bathrooms: 5
- 1/2 bathrooms: 1
Heating
- Electric, Natural Gas, Radiant
Cooling
- Air Conditioning
Appliances
- Included: Washer/Dryer, Trash Compactor, Dishwasher, Refrigerator, Stove, Wine Cooler
Features
- Central Vacuum
- Basement: Finished
- Number of fireplaces: 2
- Fireplace features: Electric, Gas
Interior area
- Total structure area: 4,320
- Total interior livable area: 4,320 sqft
Property
Parking
- Total spaces: 4
- Parking features: Garage, Open, Front Access, Rear Access
- Garage spaces: 2
- Has uncovered spaces: Yes
Features
- Levels: Two
- Stories: 2
- Exterior features: Balcony, Private Yard
- Has view: Yes
- View description: City
- Frontage length: 60
Lot
- Size: 7,405 Square Feet
- Dimensions: 60 x 120.00
- Features: Central Location, Near Golf Course, Lane Access
Details
- Other equipment: Heat Recov. Vent.
Construction
Type & style
- Home type: SingleFamily
- Property subtype: Single Family Residence
Condition
- Year built: 2017
Community & HOA
Community
- Features: Near Shopping
HOA
- Has HOA: No
Location
- Region: Burnaby
Financial & listing details
- Price per square foot: C$822/sqft
- Annual tax amount: C$12,040
- Date on market: 3/30/2026
- Ownership: Freehold NonStrata
Deanna Fang
Deanna Fang
By pressing Contact Agent, you agree that the real estate professional identified above may call/text you about your search, which may involve use of automated means and pre-recorded/artificial voices. You don't need to consent as a condition of buying any property, goods, or services. Message/data rates may apply. You also agree to our Terms of Use. Zillow does not endorse any real estate professionals. We may share information about your recent and future site activity with your agent to help them understand what you're looking for in a home.
Price history
Price history is unavailable.
Public tax history
Tax history is unavailable.
Climate risks
Neighborhood: Parkcrest
Nearby schools
GreatSchools rating
- NAPoint Roberts Primary SchoolGrades: K-2Distance: 19.8 mi
- 5/10Birch Bay Home ConnectionsGrades: K-8Distance: 21.8 mi
- 6/10Blaine High SchoolGrades: 9-12Distance: 22.4 mi
- C$2,9003 bd2 ba1.1k sqft1124 Holdom Ave #1A, Burnaby, BC V5B3V6For Rent
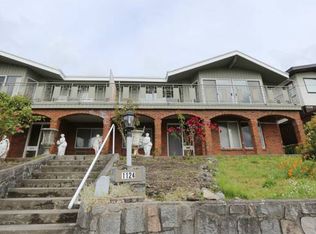
- C$2,1002 bd1 ba1.6k sqft1124 Holdom Ave #1124, Burnaby, BC V5B3V6For Rent
- C$3,828,0006 bd7 ba4.7k sqft1068 Holdom Ave, Burnaby, BC V5B3V6For Sale
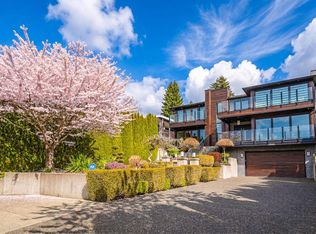
- C$2,388,0005 bd3 ba3.4k sqft5508 Cedardale Ct, Burnaby, BC V5B2B8For Sale
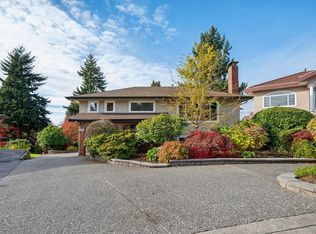
- C$1,899,0005 bd6 ba3k sqft1277 Holdom Ave, Burnaby, BC V5B3V5For Sale
- C$1,9502 bd1 ba700 sqft931 Holdom Ave, Burnaby, BC V5B3V4For Rent
- C$1,999,9995 bd2 ba2.2k sqft5410 Parker St, Burnaby, BC V5B1Z7For Sale
- C$2,100,0005 bd3 ba3k sqft5478 Heathdale Ct, Burnaby, BC V5B2H7For Sale
Similar homes
- C$3,585,0006 bd7 ba4.6k sqft5302 Springdale Ct, Burnaby, BC V5B 2B4For Sale
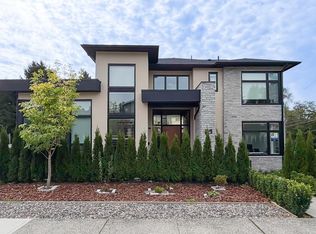 MLS ID #R3125019, Frans Ang, Macdonald Realty Brokerage. Greater Vancouver REALTORS®
 - C$2,880,0004 bd3 ba2.8k sqft1740 Beta Ave, Burnaby, BC V5C 5M7For Sale
 MLS ID #R3104114, Joseph Kwon, RE/MAX Masters Realty Brokerage. Greater Vancouver REALTORS®
 - C$3,180,0009 bd7 ba4.2k sqft5111 Clinton St, Burnaby, BC V5J 2L5For Sale
 MLS ID #R3128754, Tracy Hu PREC*, LeHomes Realty Premier Brokerage. Greater Vancouver REALTORS®
 - C$2,680,0007 bd4 ba4.7k sqft5885 Walker Ave, Burnaby, BC V5E 3B3For Sale
 MLS ID #R3148695, Nicole Jiang PREC*, Royal Pacific Realty Corp. Brokerage. Greater Vancouver REALTORS®
 - C$4,180,0006 bd5 ba3.9k sqft5578 Elizabeth St, Vancouver, BC V5Y 3J9For SaleMLS ID #R3150071, Danny Deng PREC*, LDG Realty Brokerage. Greater Vancouver REALTORS®
- C$2,490,0006 bd7 ba4.7k sqft7440 Kraft Cres, Burnaby, BC V5A 1Z5For SaleMLS ID #R3138867, Eric Ho PREC*, Sutton Group - 1st West Realty Brokerage. Greater Vancouver REALTORS®
- C$3,680,0005 bd6 ba2.9k sqft152 W 48th Ave, Vancouver, BC V5Y 2Y7For SaleMLS ID #R3149154, Shawna Lo, RE/MAX Select Properties Brokerage. Greater Vancouver REALTORS®
- C$3,680,0006 bd8 ba5.7k sqft1028 W 58th Ave, Vancouver, BC V6P 1W1For SaleMLS ID #R3144984, Michelle Yu PREC*, RE/MAX Real Estate Services Brokerage. Greater Vancouver REALTORS®
- C$2,490,0008 bd4 ba3.1k sqft4421 Parker St, Burnaby, BC V5C 3C7For SaleMLS ID #R3071944, Richard Liu, Sutton Group-West Coast Realty Brokerage. Greater Vancouver REALTORS®
- C$3,200,00010 bd6 ba4k sqft3840 Fraser St, Vancouver, BC V5V 4E2For SaleMLS ID #R3116050, Ana Domingos, TRG The Residential Group Realty Brokerage. Greater Vancouver REALTORS®
- C$3,499,9007 bd5 ba5k sqft2585 Westhill Way, West Vancouver, BC V7S 3E4For SaleMLS ID #R3080578, Rose Kim PREC*, Royal Pacific Tri-Cities Realty Brokerage. Greater Vancouver REALTORS®
- C$3,798,0006 bd4 ba4.4k sqft750 W 48th Ave, Vancouver, BC V5Z 2R9For SaleMLS ID #R3133167, Zeljko Mlinar PREC*, eXp Realty Brokerage. Greater Vancouver REALTORS®
- C$3,758,9007 bd8 ba6.3k sqft1393 Mathers Ave, West Vancouver, BC V7T 2G5For SaleMLS ID #R3127435, Judy Dou PREC*, Luxmore Realty Brokerage. Greater Vancouver REALTORS®
- C$3,198,0006 bd7 ba4.8k sqft512 W 23rd St, North Vancouver, BC V7M 2B9For SaleMLS ID #R3087961, Amir Hamzehali PREC*, Royal LePage Sussex Brokerage. Greater Vancouver REALTORS®
- C$2,938,0009 bd7 ba3.4k sqft2564 E 7th Ave, Vancouver, BC V5M 1T4For SaleMLS ID #R3137294, Tim Wong, Royal Pacific Realty Corp. Brokerage. Greater Vancouver REALTORS®
- C$2,388,0006 bd5 ba3.2k sqft6521 Waltham Ave, Burnaby, BC V5H 3V6For SaleMLS ID #R3101682, Yan Qing (Amy) Sun, Interlink Realty Brokerage. Greater Vancouver REALTORS®
- C$3,198,0005 bd7 ba4.7k sqft839 W 20th St, North Vancouver, BC V7P 2B5For SaleMLS ID #R3107460, Michael Xu PREC*, Sutton Group-West Coast Realty Brokerage. Greater Vancouver REALTORS®
- C$3,188,0007 bd4 ba3.5k sqft123 E 45th Ave, Vancouver, BC V5W 1W8For SaleMLS ID #R3122362, Brian Lai, Royal Pacific Realty (Kingsway) Ltd. Brokerage. Greater Vancouver REALTORS®
- C$3,550,0004 bd5 ba2.5k sqft4467 Blenheim St, Vancouver, BC V6L 2Z8For SaleMLS ID #R3129484, Grace Zhang PREC*, MLA Canada Realty Brokerage. Greater Vancouver REALTORS®
- C$2,890,0005 bd2 ba4.4k sqft220 E 15th Ave, Vancouver, BC V5T 2P9For SaleMLS ID #R3141637, Agnes Lam PREC*, RE/MAX Crest Realty Brokerage. Greater Vancouver REALTORS®
