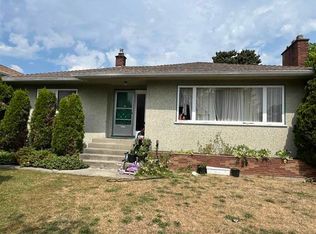
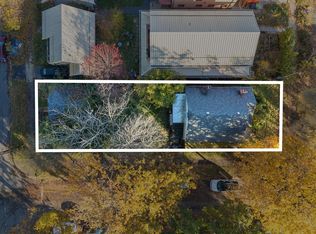
DEVELOPMENT POTENTIAL! This stunning 5 bedroom home located in the popular Parkcrest area offers a generous 7,680 sqft lot and 2,390 sqft living space with a BACKLANE. This home is perfect if you're looking to make roots with your family or upgrade your investment portfolio. This 60 x 128' property is zoned R1-SSMUH, up to 4 units, ideal location for your dream home or "family complex". Situated in a central location with the convenience of being near Holdom Skytrain Station, and within walking distance from schools such as Alpha Secondary, Burnaby N. Secondary, & Ecole Aubrey Elementary. Minutes to SFU, Brentwood Mall, Golf, & Confederation Park. Enjoy the breathtaking view of the city from the south-facing balcony. Renovated kitchen tops and great parking in the backyard.
For sale
C$1,999,999
5410 Parker St, Burnaby, BC V5B 1Z7
5beds
2,248sqft
Single Family Residence
Built in 1961
7,840 Square Feet Lot
$-- Zestimate®
C$890/sqft
C$-- HOA
What's special
Renovated kitchen tops
- 115 days |
- 3 |
- 0 |
Zillow last checked:
Listing updated:
Listed by:
Lovenoor Bassi,
YPA Your Property Agent Brokerage
Source: Greater Vancouver REALTORS®,MLS®#: R3110019 Originating MLS®#: Greater Vancouver
Originating MLS®#: Greater VancouverFacts & features
Interior
Bedrooms & bathrooms
- Bedrooms: 5
- Bathrooms: 2
- 1/2 bathrooms: 2
Heating
- Forced Air
Appliances
- Included: Washer/Dryer, Dishwasher, Refrigerator, Stove
Features
- Windows: Window Coverings
- Basement: Full
- Number of fireplaces: 1
- Fireplace features: Gas
Interior area
- Total structure area: 2,390
- Total interior livable area: 2,248 sqft
Property
Parking
- Total spaces: 1
- Parking features: Carport, Open, Front Access, Rear Access
- Carport spaces: 1
- Has uncovered spaces: Yes
Features
- Levels: Two
- Stories: 2
- Exterior features: Balcony, Private Yard
- Has view: Yes
- View description: City Views
- Frontage length: 60
Lot
- Size: 7,840 Square Feet
- Dimensions: 60 x 128
- Features: Central Location, Near Golf Course, Lane Access, Recreation Nearby
Details
- Additional structures: Shed(s)
Construction
Type & style
- Home type: SingleFamily
- Property subtype: Single Family Residence
Condition
- Year built: 1961
Community & HOA
Community
- Features: Near Shopping
HOA
- Has HOA: No
Location
- Region: Burnaby
Financial & listing details
- Price per square foot: C$890/sqft
- Annual tax amount: C$5,958
- Date on market: 4/15/2026
- Ownership: Freehold NonStrata
L
Lovenoor Bassi
(778) 855-2307
By pressing Contact Agent, you agree that the real estate professional identified above may call/text you about your search, which may involve use of automated means and pre-recorded/artificial voices. You don't need to consent as a condition of buying any property, goods, or services. Message/data rates may apply. You also agree to our Terms of Use. Zillow does not endorse any real estate professionals. We may share information about your recent and future site activity with your agent to help them understand what you're looking for in a home.
Price history
Price history is unavailable.
Public tax history
Tax history is unavailable.
Climate risks
Neighborhood: Parkcrest
Nearby schools
GreatSchools rating
- NAPoint Roberts Primary SchoolGrades: K-2Distance: 19.9 mi
- 5/10Birch Bay Home ConnectionsGrades: K-8Distance: 21.9 mi
- 6/10Blaine High SchoolGrades: 9-12Distance: 22.5 mi
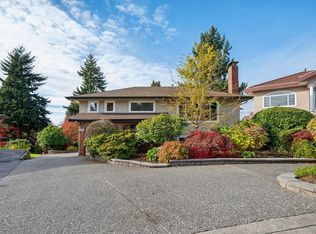
- C$2,388,0005 bd3 ba3.4k sqft5508 Cedardale Ct, Burnaby, BC V5B2B8For Sale
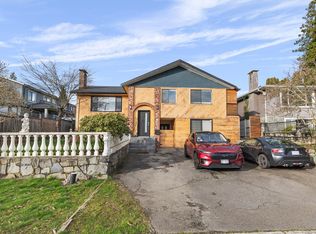
- C$1,899,0007 bd5 ba2.9k sqft5307 Springdale Ct, Burnaby, BC V5B2B5For Sale
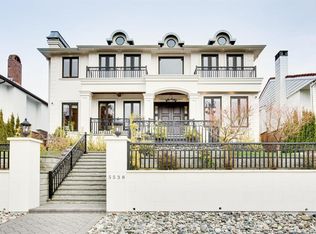
- C$3,550,0007 bd6 ba4.3k sqft5538 Meadedale Dr, Burnaby, BC V5B2E8For Sale
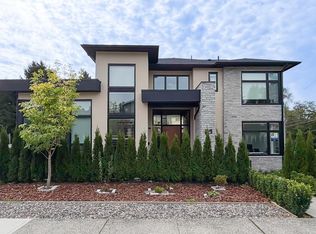
- C$3,585,0006 bd7 ba4.6k sqft5302 Springdale Ct, Burnaby, BC V5B2B4For Sale
- C$1,7502 bd1 ba700 sqft931 Holdom Ave, Burnaby, BC V5B3V4For Rent
- C$3,828,0006 bd7 ba4.7k sqft1068 Holdom Ave, Burnaby, BC V5B3V6For Sale
- C$2,9003 bd2 ba1.1k sqft1124 Holdom Ave #1A, Burnaby, BC V5B3V6For Rent
- C$2,1002 bd1 ba1.6k sqft1124 Holdom Ave #1124, Burnaby, BC V5B3V6For Rent
Similar homes
- C$1,999,0003 bd2 ba2.3k sqft2231 Cliff Ave, Burnaby, BC V5A 2L1For Sale
 MLS ID #R3149594, Stephen Gorrie, RE/MAX All Points Realty Brokerage. Greater Vancouver REALTORS®
 - C$1,980,0003 bd1 ba2.3k sqft4881 Highlawn Dr, Burnaby, BC V5C 3T2For Sale
 MLS ID #R3085958, Jeffrey Lim PREC*, Magsen Realty Inc. Brokerage. Greater Vancouver REALTORS®
 - C$1,998,0005 bd2 ba2.1k sqft2305 Turner St, Vancouver, BC V5L 2A6For Sale
 MLS ID #R3089429, Alisa Emslie, Royal Pacific Realty Corp. Brokerage. Greater Vancouver REALTORS®
 - C$2,198,0005 bd3 ba2.5k sqft7079 Waverley Ave, Burnaby, BC V5J 4A4For Sale
 MLS ID #R3134126, Miles Chen PREC*, Homeland Realty Brokerage. Greater Vancouver REALTORS®
 - C$1,998,0006 bd2 ba2.3k sqft449 SE Marine Dr, Vancouver, BC V5X 2S9For SaleMLS ID #R3113718, Ben Yao PREC*, 1NE Collective Realty Inc. Brokerage. Greater Vancouver REALTORS®
- C$2,099,9005 bd2 ba2.4k sqft2217 Clarke St, Pt Moody, BC V3H 1Y6For SaleMLS ID #R3084717, Carolyn Pogue PREC*, Royal LePage Sterling Realty Brokerage. Greater Vancouver REALTORS®
- C$1,988,0004 bd2 ba1.8k sqft8591 Williams Rd, Richmond, BC V7A 1G7For SaleMLS ID #R3150354, Jatinder Sandhu, Sutton Group Seafair Realty Brokerage. Greater Vancouver REALTORS®
- C$2,090,0004 bd2 ba1.9k sqft704 Smith Ave, Coquitlam, BC V3J 2W7For SaleMLS ID #R3118140, Jason Yoo, Oakwyn Realty Encore Brokerage. Greater Vancouver REALTORS®
- C$2,880,0004 bd3 ba2.8k sqft1740 Beta Ave, Burnaby, BC V5C 5M7For SaleMLS ID #R3104114, Joseph Kwon, RE/MAX Masters Realty Brokerage. Greater Vancouver REALTORS®
- C$1,688,0004 bd2 ba1.8k sqft2815 Nanaimo St, Vancouver, BC V5N 5G2For SaleMLS ID #R3136423, Ken Cui PREC*, Nu Stream Realty Inc. Brokerage. Greater Vancouver REALTORS®
- C$1,699,0004 bd2 ba1.8k sqft4064 Burke St, Burnaby, BC V5H 1A8For SaleMLS ID #R3106541, Claire Gong PREC*, Dracco Pacific Realty Brokerage. Greater Vancouver REALTORS®
- C$1,799,0005 bd3 ba2k sqft523 Kelly St, New Westminster, BC V3L 3V1For SaleMLS ID #R3148341, Darcy Schlechtleitner PREC*, Stonehaus Realty Corp. Brokerage. Greater Vancouver REALTORS®
- C$1,498,0005 bd2 ba2.2k sqft5463 Portland St, Burnaby, BC V5J 2R5For SaleMLS ID #R3111594, Danny Baker - PREC, Century 21 Coastal Realty Ltd. Brokerage. Greater Vancouver REALTORS®
- C$1,698,0005 bd3 ba1.8k sqft5941 Carson St, Burnaby, BC V5J 2Z8For SaleMLS ID #R3130488, Jeffrey Lim PREC*, Magsen Realty Inc. Brokerage. Greater Vancouver REALTORS®
- C$1,940,0002 bd2 ba2k sqft313 E 13th St, North Vancouver, BC V7L 2L8For SaleMLS ID #R3134392, Landon Lee PREC*, One Percent Realty Ltd. Brokerage. Greater Vancouver REALTORS®
- C$2,099,9998 bd7 ba2.6k sqft4939 Sidley St, Burnaby, BC V5J 1T6For SaleMLS ID #R3139220, Victoria Fung PREC*, Oakwyn Realty Northwest Brokerage. Greater Vancouver REALTORS®
- C$1,899,9004 bd2 ba1.9k sqft429 E 50th Ave, Vancouver, BC V5X 1A9For SaleMLS ID #R3136791, Huitt Tracey, Sutton Centre Realty Brokerage. Greater Vancouver REALTORS®
- C$1,699,0002 bd2 ba2.1k sqft7289 4th St, Burnaby, BC V3N 3N5For SaleMLS ID #R3145147, Eric Tai, Homeland Realty Brokerage. Greater Vancouver REALTORS®
- C$2,080,0005 bd3 ba2.8k sqft7649 Yukon St, Vancouver, BC V5X 2Y4For SaleMLS ID #R3136747, Eric Ho PREC*, Sutton Group - 1st West Realty Brokerage. Greater Vancouver REALTORS®
- C$2,288,0002 bd1 ba1.8k sqft3922 Sunnycrest Dr, North Vancouver, BC V7R 3C9For SaleMLS ID #R3152743, Haneef Virani PREC*, VIRANI REAL ESTATE ADVISORS Brokerage. Greater Vancouver REALTORS®
