DEVELOPMENT POTENTIAL! Incredible opportunity for investors, builders, or future redevelopment in desirable North Burnaby. This well-maintained and updated residence features 2 income-generating suites. The main living area offers a bright, contemporary open layout with new laminate flooring, recessed lighting, and a gas stove in the kitchen. Step out onto the impressive sundeck - ideal for gatherings overlooking a private backyard. Located just steps from Beecher Park and Andrew Leong Green Trail, and within walking distance to Aubrey Elementary, Burnaby North Secondary, and Holdom SkyTrain Station. Minutes to SFU, Kensington Rec Centre, shopping, golf etc. A rare combination of redevelopment upside, strong rental income, and prime location.
For sale
C$1,899,000
5307 Springdale Ct, Burnaby, BC V5B 2B5
7beds
2,906sqft
Single Family Residence
Built in 1967
6,969 Square Feet Lot
$-- Zestimate®
C$653/sqft
C$-- HOA
What's special
Well-maintained and updated residenceBright contemporary open layoutNew laminate flooringRecessed lightingPrivate backyard
- 109 days
- 15
- 0
Zillow last checked:
Listing updated:
Listed by:
Emily Oh - PREC,
Emily Oh Realty Brokerage
Source: Greater Vancouver REALTORS®,MLS®#: R3137868 Originating MLS®#: Greater Vancouver
Originating MLS®#: Greater VancouverFacts & features
Interior
Bedrooms & bathrooms
- Bedrooms: 7
- Bathrooms: 5
- Full bathrooms: 4
- 1/2 bathrooms: 1
Heating
- Forced Air, Natural Gas
Appliances
- Included: Washer/Dryer, Dishwasher, Refrigerator, Stove
- Laundry: In Unit
Features
- Basement: Finished
- Number of fireplaces: 1
- Fireplace features: Electric
Interior area
- Total structure area: 2,906
- Total interior livable area: 2,906 sqft
Property
Parking
- Total spaces: 4
- Parking features: Additional Parking, Front Access, Rear Access, Asphalt, Gravel
Features
- Levels: Two
- Stories: 2
- Has view: Yes
- Frontage length: 59
Lot
- Size: 6,969 Square Feet
- Dimensions: 59 x
Construction
Type & style
- Home type: SingleFamily
- Property subtype: Single Family Residence
Condition
- Year built: 1967
Community & HOA
HOA
- Has HOA: No
Location
- Region: Burnaby
Financial & listing details
- Price per square foot: C$653/sqft
- Annual tax amount: C$6,790
- Date on market: 6/20/2026
- Ownership: Freehold NonStrata
Price history
Price history is unavailable.
Public tax history
Tax history is unavailable.
Climate risks
Neighborhood: Parkcrest
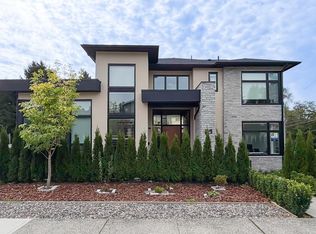
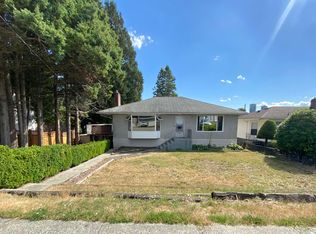
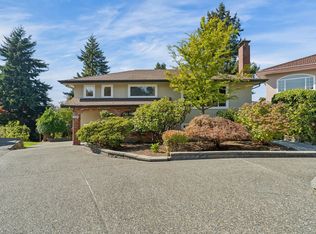
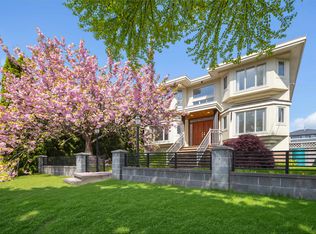
Similar homes
- C$1,899,0004 bd3 ba2.5k sqft6876 Hycrest Dr, Burnaby, BC V5B 2X2For Sale
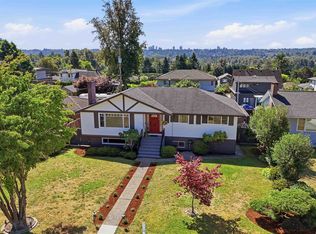 MLS ID #R3155845, Ryan Windsor PREC*, Royal LePage Elite West Brokerage. Greater Vancouver REALTORS®
 - C$1,949,0007 bd5 ba3.4k sqft8225 NW Burnfield Cres, Burnaby, BC V5E 3W6For SaleMLS ID #R3157340, Rajinder Sandhu - PREC, Sutton Premier Realty Brokerage. Greater Vancouver REALTORS®
- C$1,639,0005 bd3 ba2.2k sqft6 Sea Ave, Burnaby, BC V5B 3W6For Sale
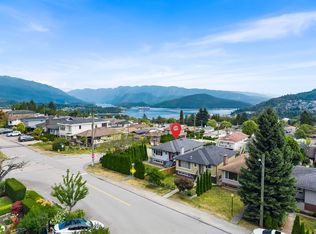 MLS ID #R3150132, Michael Chou PREC*, eXp Realty Brokerage. Greater Vancouver REALTORS®
 - C$1,938,0007 bd4 ba2.4k sqft5174 Aberdeen St, Vancouver, BC V5R 4M3For Sale
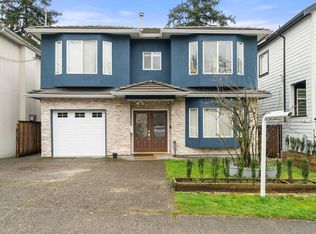 MLS ID #R3157084, Rimpy Hothi PREC*, Sutton Group-West Coast Realty Brokerage. Greater Vancouver REALTORS®
