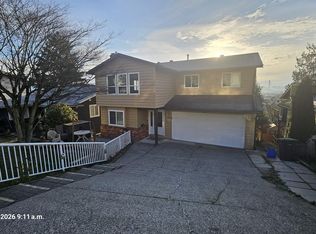

Beautifully Renovated Family Home with Legal Suite on a Private View Lot! This move-in-ready 3-level home sits on a quiet, beautifully landscaped 45' x 142' lot with lovely views and exceptional privacy. Offering 5 bedrooms and 4 bathrooms, this home features a bright open-concept main living area with a stunning updated kitchen, spacious eating area, and inviting family room that opens onto a large entertainment deck. The fully fenced backyard is perfect for kids, pets, and outdoor gatherings. The lower level includes a 2-bedroom suite with a separate entrance, providing an excellent mortgage helper or space for extended family. Meticulously maintained with modern flooring, stylish finishes, and contemporary décor throughout, this home combines comfort & functionality!
For sale
C$1,599,000
187 Warrick St, Coquitlam, BC V3K 6C1
5beds
2,966sqft
Single Family Residence
Built in 1989
6,098 Square Feet Lot
$-- Zestimate®
C$539/sqft
C$-- HOA
What's special
Lovely viewsExceptional privacyStunning updated kitchenSpacious eating areaInviting family roomLarge entertainment deckFully fenced backyard
- 46 days
- 12
- 0
Zillow last checked:
Listing updated:
Listed by:
Jag Sidhu - PREC,
Royal LePage Global Force Realty Brokerage,
Andy Brar,
Royal LePage Global Force Realty
Source: Greater Vancouver REALTORS®,MLS®#: R3158074 Originating MLS®#: Greater Vancouver
Originating MLS®#: Greater VancouverFacts & features
Interior
Bedrooms & bathrooms
- Bedrooms: 5
- Bathrooms: 4
- Full bathrooms: 3
- 1/2 bathrooms: 1
Heating
- Forced Air, Natural Gas
Appliances
- Included: Washer/Dryer, Dishwasher, Refrigerator, Stove
Features
- Basement: Finished
- Number of fireplaces: 2
- Fireplace features: Gas
Interior area
- Total structure area: 2,966
- Total interior livable area: 2,966 sqft
Video & virtual tour
Property
Parking
- Total spaces: 6
- Parking features: Additional Parking, Garage, Front Access
- Garage spaces: 2
Features
- Levels: Two
- Stories: 2
- Entry location: Exterior Entry
- Has view: Yes
- View description: Valley
- Frontage length: 45
Lot
- Size: 6,098 Square Feet
- Dimensions: 45 x
Construction
Type & style
- Home type: SingleFamily
- Architectural style: Basement Entry
- Property subtype: Single Family Residence
Condition
- Year built: 1989
Community & HOA
Community
- Features: Near Shopping
HOA
- Has HOA: No
Location
- Region: Coquitlam
Financial & listing details
- Price per square foot: C$539/sqft
- Annual tax amount: C$5,163
- Date on market: 8/24/2026
- Ownership: Freehold NonStrata
- Road surface type: Paved
Price history
Price history is unavailable.
Public tax history
Tax history is unavailable.
Climate risks
Neighborhood: Cape Horn


Similar homes
- C$1,649,0006 bd4 ba4.4k sqft2225 Kaptey Ave, Coquitlam, BC V3K 6C7For Sale
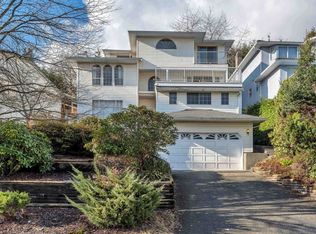 MLS ID #R3152364, Michaela Oliver PREC*, Axford Real Estate Brokerage. Greater Vancouver REALTORS®
 - C$1,449,9007 bd4 ba3.3k sqft2378 Mariana Pl, Coquitlam, BC V3K 6S2For Sale
 MLS ID #R3163309, Reza Hedayat PREC*, RE/MAX All Points Realty Brokerage. Greater Vancouver REALTORS®
 - C$1,450,0004 bd4 ba2.2k sqft309 Gloucester Ct, Coquitlam, BC V3K 5S6For Sale
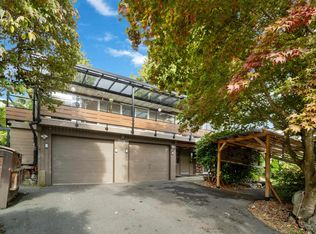 MLS ID #R3153513, Keith Strang PREC*, Oakwyn Realty Encore Brokerage. Greater Vancouver REALTORS®
 - C$1,728,0005 bd2 ba2.6k sqft990 Jarvis St, Coquitlam, BC V3J 5A1For Sale
 MLS ID #R3154477, Annie Bridge PREC*, Oakwyn Realty Ltd. Brokerage. Greater Vancouver REALTORS®
