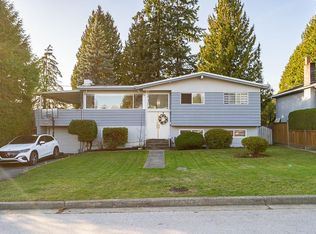
Enjoy the tranquility of a quiet cul-de-sac in this sought-after neighbourhood that is minutes from major routes and transit. An entertainers dream kitchen opens to the spacious dining, living and sunny family areas. Enjoy the view from the adjoining upper deck, entertain on the lush front patio or retreat to the tropical vibe of the back garden with established palm trees & landscaping. Plenty of room for a large/extended family with a 1200 square foot lower level recently renovated living space or optimize the space as a large rental unit. Options to rent as a 1 bedroom only or 1 bedroom and den as the den is flex space can be confitures to be a room connect to the main living space or part of the rental suite – flexible and versatile configuration. In suite launder and private entrance.
For sale
C$1,655,000
2532 Ashurst Ave, Coquitlam, BC V3K 5T4
4beds
3,302sqft
Single Family Residence
Built in 1975
6,969 Square Feet Lot
$-- Zestimate®
C$501/sqft
C$-- HOA
What's special
Quiet cul-de-sacEntertainers dream kitchenSunny family areasLush front patioPrivate entrance
- 16 days
- 31
- 0
Zillow last checked:
Listing updated:
Listed by:
Wayne Goudal,
Royal LePage West Real Estate Services Brokerage
Source: Greater Vancouver REALTORS®,MLS®#: R3174349 Originating MLS®#: Greater Vancouver
Facts & features
Interior
Bedrooms & bathrooms
- Bedrooms: 4
- Bathrooms: 4
- Full bathrooms: 4
Heating
- Forced Air, Natural Gas
Appliances
- Included: Washer/Dryer, Dishwasher, Refrigerator, Stove
Features
- Windows: Window Coverings
- Basement: Full
- Number of fireplaces: 2
- Fireplace features: Gas, Wood Burning
Interior area
- Total structure area: 3,302
- Total interior livable area: 3,302 sqft
Property
Parking
- Total spaces: 6
- Parking features: Garage, Front Access, Asphalt
- Garage spaces: 2
Features
- Levels: Two
- Stories: 2
- Has view: Yes
- View description: RIVER AND BRIDGE
- Has water view: Yes
- Water view: RIVER AND BRIDGE
- Frontage length: 55
Lot
- Size: 6,969 Square Feet
- Dimensions: 55 x 130
- Features: Central Location, Recreation Nearby
Construction
Type & style
- Home type: SingleFamily
- Property subtype: Single Family Residence
Condition
- Year built: 1975
Community & HOA
Community
- Features: Near Shopping
- Subdivision: Dartmoor
HOA
- Has HOA: No
Location
- Region: Coquitlam
Financial & listing details
- Price per square foot: C$501/sqft
- Annual tax amount: C$6,487
- Date on market: 10/10/2026
- Ownership: Freehold NonStrata
Price history
Price history is unavailable.
Public tax history
Tax history is unavailable.
Climate risks
Neighborhood: Cape Horn
Similar homes
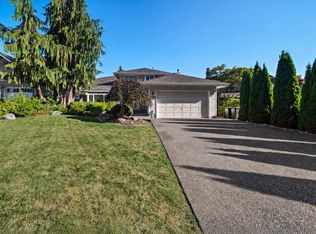
- C$1,699,0005 bd4 ba3.6k sqft2575 Ashurst Ave, Coquitlam, BC V3K 5T7For Sale
 MLS ID #R3158003, Tracy Niu PREC*, Nu Stream Realty Inc. Brokerage. Greater Vancouver REALTORS®
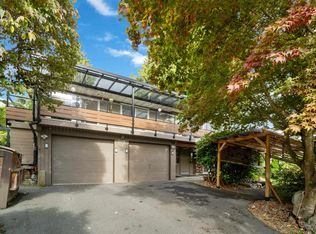
- C$1,699,9995 bd4 ba3.5k sqft2917 Kalamalka Dr, Coquitlam, BC V3C 5Z7For Sale
 MLS ID #R3177276, Tanya Braun, Oakwyn Realty Ltd. Brokerage. Greater Vancouver REALTORS®
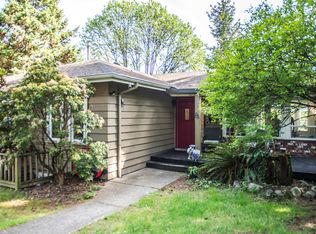
- C$1,599,9004 bd3 ba2.4k sqft428 Midvale St, Coquitlam, BC V3K 5H5For Sale
 MLS ID #R3171166, Peter Kim PREC*, Sutton Group - 1st West Realty Brokerage. Greater Vancouver REALTORS®
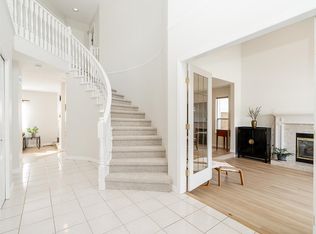
- C$1,628,0004 bd3 ba3.4k sqft524 Lyn Ct, Coquitlam, BC V3J 5N2For Sale
 MLS ID #R3172603, Samuel Shein, Real Broker Brokerage. Greater Vancouver REALTORS®
