This beautifully renovated bi-level split entry home sits on a HUGE 9000+ sqft sunny flat lot in a quiet and family-friendly Coquitlam neighbourhood. Featuring 3 beds upstairs and 1 bed below (potential for a 5th bed), there's excellent suite potential with two separate walk out entries, ideal for extended family, guests, or rental income. Incredible VIEWS to the South of the Fraser River. Enjoy the convenience of a carport, a long driveway with extra parking, & a flexible layout that suits both families and investors. Located just steps from Rochester park and elementary school, and only minutes to the Highway for quick access across the city. Move-in ready with quality updates throughout, this home offers comfort, functionality, and room to grow. Open House: Sun Aug 16th 2-4pm
For sale
C$1,725,000
1410 Dansey Ave, Coquitlam, BC V3K 3H8
4beds
2,360sqft
Single Family Residence
Built in 1962
9,147 Square Feet Lot
$-- Zestimate®
C$731/sqft
C$-- HOA
What's special
Flexible layoutRoom to grow
- 15 hours |
- 8 |
- 0 |
Zillow last checked:
Listing updated:
Listed by:
Izabela Wasiela PREC*,
Oakwyn Realty Ltd. Brokerage
Source: Greater Vancouver REALTORS®,MLS®#: R3155291 Originating MLS®#: Greater Vancouver
Originating MLS®#: Greater VancouverFacts & features
Interior
Bedrooms & bathrooms
- Bedrooms: 4
- Bathrooms: 2
- Full bathrooms: 2
Heating
- Forced Air
Appliances
- Included: Stove
- Laundry: In Unit
Features
- Storage
- Basement: Partially Finished,Exterior Entry
- Number of fireplaces: 2
- Fireplace features: Wood Burning
- Common walls with other units/homes: 2+ Common Walls
Interior area
- Total structure area: 2,774
- Total interior livable area: 2,360 sqft
Property
Parking
- Total spaces: 3
- Parking features: Carport, Other, Guest, Front Access, Asphalt
- Has carport: Yes
Features
- Levels: Two,Multi/Split
- Stories: 2
- Entry location: Split Entry
- Exterior features: Garden, Private Yard
- Has view: Yes
- View description: FRASER RIVER
- Has water view: Yes
- Water view: FRASER RIVER
- Frontage length: 86.29
Lot
- Size: 9,147 Square Feet
- Dimensions: 26.3 x 107.2
- Features: Central Location, Lane Access, Recreation Nearby
Construction
Type & style
- Home type: SingleFamily
- Architectural style: Split Entry
- Property subtype: Single Family Residence
Condition
- Year built: 1962
Community & HOA
Community
- Features: Near Shopping
- Security: Smoke Detector(s)
- Subdivision: Central Coquitlam
HOA
- Has HOA: No
Location
- Region: Coquitlam
Financial & listing details
- Price per square foot: C$731/sqft
- Annual tax amount: C$5,808
- Date on market: 8/12/2026
- Ownership: Freehold NonStrata
- Road surface type: Paved
Price history
Price history is unavailable.
Public tax history
Tax history is unavailable.
Climate risks
Neighborhood: Maillardville
Nearby schools
GreatSchools rating
- 5/10Birch Bay Home ConnectionsGrades: K-8Distance: 17.8 mi
- 6/10Blaine High SchoolGrades: 9-12Distance: 18.3 mi
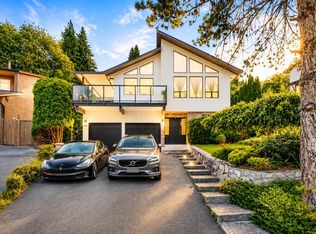
- C$1,499,0005 bd3 ba3.1k sqft415 Goyer Ct, Coquitlam, BC V3K6A2For Sale
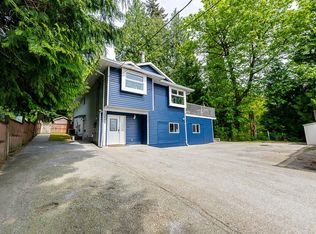
- C$1,549,0004 bd3 ba2.7k sqft1221 Rochester Ave, Coquitlam, BC V3K2X3For Sale
- C$1,699,9994 bd3 ba3k sqft1168 Charland Ave, Coquitlam, BC V3K3L1For Sale

- C$1,259,0003 bd3 ba1.4k sqft359 Laval St #103, Coquitlam, BC V3K4W7For Sale
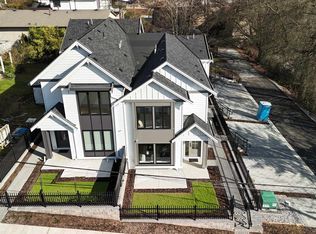
- C$1,278,0003 bd3 ba1.5k sqft359 Laval St #104, Coquitlam, BC V3K4W7For Sale
- C$1,849,0009 bd4 ba4.1k sqft1522 Haversley Ave, Coquitlam, BC V3J1V6For Sale
- C$759,0003 bd2 ba1.3k sqft511 Gatensbury St #119, Coquitlam, BC V3J5E7For Sale
- C$--2 bd1 ba850 sqft1511 Haversley Ave, Coquitlam, BC V3J7X4Off Market
Similar homes
- C$1,649,0004 bd3 ba2.7k sqft605 Allison Pl, New Westminster, BC V3L 5C1For Sale
 MLS ID #R3155156, Lori Fralic PREC*, Oakwyn Realty Ltd. Brokerage. Greater Vancouver REALTORS®
 - C$1,230,0006 bd4 ba2.4k sqft115 Warrick St, Coquitlam, BC V3K 5L3For Sale
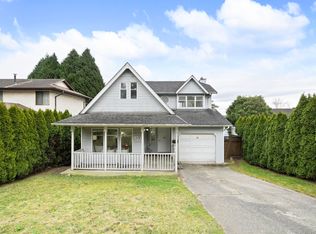 MLS ID #R3155130, Bernard Lau, 1NE Collective Realty Inc. Brokerage. Greater Vancouver REALTORS®
 - C$1,699,0003 bd3 ba2k sqft218 Mundy St, Coquitlam, BC V3K 5M3For Sale
 MLS ID #R3126565, Bill Avgerinos, Royal LePage Sterling Realty Brokerage. Greater Vancouver REALTORS®
 - C$1,457,0005 bd3 ba2.2k sqft1371 Po Ave, Pt Coquitlam, BC V3B 7Y2For Sale
 MLS ID #R3155407, Darya Pfund, Easy List Realty Brokerage. Greater Vancouver REALTORS®
 - C$1,599,0004 bd3 ba2.3k sqft409 Sherbrooke St, New Westminster, BC V3L 3N1For SaleMLS ID #R3148723, Beatrice Cosentini PREC*, Sutton Group-West Coast Realty Brokerage. Greater Vancouver REALTORS®
- C$1,789,0004 bd2 ba1.9k sqft6235 Ashworth Ave, Burnaby, BC V5E 3T8For SaleMLS ID #R3134187, David Hasegawa, Royal LePage Sussex Brokerage. Greater Vancouver REALTORS®
- C$1,499,9007 bd4 ba3.3k sqft2378 Mariana Pl, Coquitlam, BC V3K 6S2For SaleMLS ID #R3151166, Reza Hedayat PREC*, RE/MAX All Points Realty Brokerage. Greater Vancouver REALTORS®
- C$1,730,0005 bd4 ba3.1k sqft610 13th St, New Westminster, BC V3M 4M2For SaleMLS ID #R3153850, Ally Teng PREC*, Macdonald Realty Westmar Brokerage. Greater Vancouver REALTORS®
- C$1,620,0006 bd2 ba2k sqft9175 Holmes St, Burnaby, BC V3N 4C1For SaleMLS ID #R3145252, Yunkyung Lee PREC*, Sutton Group-West Coast Realty Brokerage. Greater Vancouver REALTORS®
- C$1,649,0005 bd3 ba2.4k sqft7942 Lakefield Dr, Burnaby, BC V5E 3W8For SaleMLS ID #R3115471, Ben Catalano, Team 3000 Realty Ltd. Brokerage. Greater Vancouver REALTORS®
- C$1,499,0004 bd2 ba1.7k sqft513 Garrett St, New Westminster, BC V3L 3S5For SaleMLS ID #R3130865, Steve Yu PREC*, Royal LePage Elite West Brokerage. Greater Vancouver REALTORS®
- C$959,0004 bd2 ba1.9k sqft11291 Regal Dr, Surrey, BC V3V 2S5For SaleMLS ID #R3154221, Steve Karrasch - PREC, Macdonald Realty (Surrey/152) Brokerage. Greater Vancouver REALTORS®
- C$1,899,9007 bd5 ba3.2k sqft2556 Trillium Pl, Coquitlam, BC V3E 2G3For SaleMLS ID #R3111602, Tommy Huang, Nu Stream Realty Inc. Brokerage. Greater Vancouver REALTORS®
- C$1,788,0005 bd3 ba2.1k sqft4951 Foxglove Cres, Richmond, BC V7C 2K4For SaleMLS ID #R3153821, Murray Lee, Royal Pacific Realty Corp. Brokerage. Greater Vancouver REALTORS®
- C$1,798,0006 bd4 ba2.9k sqft3492 E 49th Ave, Vancouver, BC V5S 1M2For SaleMLS ID #R3152144, Jimmy Cheung, Sutton Group-West Coast Realty Brokerage. Greater Vancouver REALTORS®
- C$1,399,7854 bd3 ba2.1k sqft10340 167th St, Surrey, BC V4N 1Z2For SaleMLS ID #R3152605, Steve Karrasch - PREC, Macdonald Realty (Surrey/152) Brokerage. Greater Vancouver REALTORS®
- C$1,748,0005 bd4 ba2.1k sqft4231 Fleming St, Vancouver, BC V5N 3W4For SaleMLS ID #R3144887, Manraj Kaur PREC*, Nu Stream Realty Inc. Brokerage. Greater Vancouver REALTORS®
- C$1,379,0004 bd3 ba2.2k sqft1856 Windermere Ave, Pt Coquitlam, BC V3B 2K4For SaleMLS ID #R3143121, Brian MacDougall PREC*, RE/MAX Crest Realty Brokerage. Greater Vancouver REALTORS®
- C$1,599,0005 bd4 ba2.7k sqft8581 152nd St, Surrey, BC V3S 3M9For SaleMLS ID #R3135778, Maddy Bosshart, Sutton Group-West Coast Realty Brokerage. Greater Vancouver REALTORS®
- C$1,479,0005 bd3 ba2.7k sqft1931 Jacana Ave, Pt Coquitlam, BC V3C 5Y4For SaleMLS ID #R3123571, Lal Baniya, Century 21 Coastal Realty Ltd. Brokerage. Greater Vancouver REALTORS®
