Prime Investment Opportunity! Situated on a generous 9,761 sq. ft. lot, this freshly renovated property offers exceptional income-generating potential with three separate living spaces, each featuring its own private entry & separate laundry. Spacious 5 bedrooms and 4 bathrooms, this versatile home is ideal for investors, multi-generational families, or those seeking a strong holding property. Centrally located just steps from shopping, amenities, schools, and public transit, with easy access to the SkyTrain and a short commute to Guildford Town Centre. A rare opportunity in one of Surrey’s most desirable and rapidly growing neighbourhoods. Move in, rent out, or hold for future potential in the OCP!
For sale
C$1,599,000
8581 152nd St, Surrey, BC V3S 3M9
5beds
2,754sqft
Single Family Residence
Built in 1946
9,583 Square Feet Lot
$-- Zestimate®
C$581/sqft
C$-- HOA
What's special
Freshly renovated propertyThree separate living spacesSeparate laundry
- 69 days |
- 7 |
- 0 |
Zillow last checked:
Listing updated:
Listed by:
Maddy Bosshart,
Sutton Group-West Coast Realty Brokerage,
Gurminder Aujla - PREC,
Real Broker B.C. Ltd.
Source: Greater Vancouver REALTORS®,MLS®#: R3135778 Originating MLS®#: Fraser Valley
Originating MLS®#: Fraser ValleyFacts & features
Interior
Bedrooms & bathrooms
- Bedrooms: 5
- Bathrooms: 4
- Full bathrooms: 4
Heating
- Forced Air, Natural Gas
Appliances
- Included: Washer/Dryer, Dishwasher, Refrigerator, Stove
- Laundry: In Unit
Features
- Guest Suite, Storage
- Basement: Full,Finished,Exterior Entry
Interior area
- Total structure area: 2,754
- Total interior livable area: 2,754 sqft
Property
Parking
- Total spaces: 9
- Parking features: Detached, Tandem, RV Access/Parking, Lane Access
- Garage spaces: 2
Features
- Levels: Multi/Split
- Stories: 2
- Entry location: Split Entry
- Exterior features: Private Yard
- Frontage length: 75.94
Lot
- Size: 9,583 Square Feet
- Dimensions: 75.94 x 127.58
- Features: Central Location, Lane Access, Recreation Nearby
Details
- Additional structures: Workshop
Construction
Type & style
- Home type: SingleFamily
- Architectural style: Laneway House,Split Entry
- Property subtype: Single Family Residence
Condition
- Year built: 1946
Community & HOA
Community
- Features: Near Shopping
HOA
- Has HOA: No
Location
- Region: Surrey
Financial & listing details
- Price per square foot: C$581/sqft
- Annual tax amount: C$6,024
- Date on market: 6/15/2026
- Ownership: Freehold NonStrata
Price history
Price history is unavailable.
Public tax history
Tax history is unavailable.
Climate risks
Neighborhood: Fleetwood
Nearby schools
GreatSchools rating
- 5/10Birch Bay Home ConnectionsGrades: K-8Distance: 11.3 mi
- 6/10Blaine High SchoolGrades: 9-12Distance: 11.8 mi
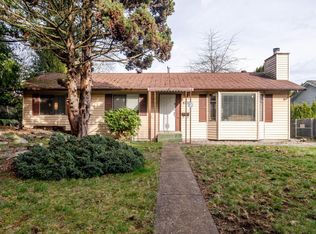
- C$1,400,0003 bd2 ba1.2k sqft8570 152nd St, Surrey, BC V3S3N1For Sale
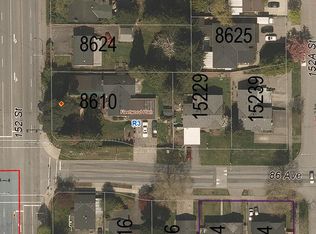
- C$3,500,0003 bd1 ba1.6k sqft8610 152nd St, Surrey, BC V3S3N2For Sale
- C$1,989,0005 bd3 ba1.7k sqft8632 152nd St, Surrey, BC V3S3N2For Sale

- C$1,989,0004 bd2 ba1k sqft8644 152nd St, Surrey, BC V3S3N2For Sale

- C$1,200,0005 bd3 ba2.1k sqft8473 152nd St, Surrey, BC V3S3M9For Sale
- C$1,349,9996 bd3 ba2.7k sqft15135 86b Ave, Surrey, BC V3S4V3For Sale
- C$1,325,8884 bd2 ba1.6k sqft8666 August Dr, Surrey, BC V3S5A2For Sale
- C$2,300,0003 bd3 ba1.9k sqft8721 152a St, Surrey, BC V3S5B2For Sale
Similar homes
- C$1,399,9006 bd4 ba2.2k sqft14812 87a Ave, Surrey, BC V3S 7R3For Sale
 MLS ID #R3111305, Rajvir Singh - PREC, RE/MAX Blueprint Brokerage. Greater Vancouver REALTORS®
 - C$1,550,0005 bd4 ba2.5k sqft11465 139a St, Surrey, BC V3R 3E9For Sale
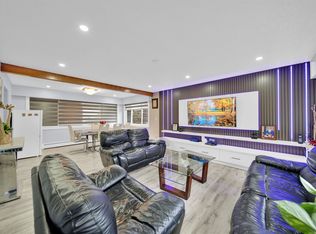 MLS ID #R3092952, Arash Brar, Nationwide Realty Corp. Brokerage. Greater Vancouver REALTORS®
 - C$1,599,0005 bd4 ba2.7k sqft18166 54th Ave, Surrey, BC V3S 7Z1For Sale
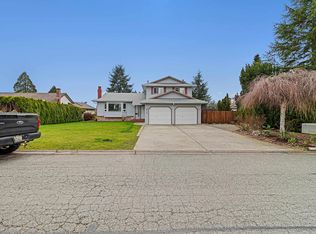 MLS ID #R3101052, Ripan Jaswal, Royal LePage Elite West Brokerage. Greater Vancouver REALTORS®
 - C$1,395,0004 bd3 ba1.9k sqft8960 157th St, Surrey, BC V4N 2Y5For Sale
 MLS ID #R3138708, Matthew Liang PREC*, Youlive Realty Brokerage. Greater Vancouver REALTORS®
 - C$1,695,0007 bd5 ba3.2k sqft16166 92nd Ave, Surrey, BC V4N 3C4For SaleMLS ID #R3142795, Harpreet Singh G - PREC, Century 21 Coastal Realty Ltd. Brokerage. Greater Vancouver REALTORS®
- C$1,399,8885 bd3 ba2.1k sqft14348 Gladstone Dr, Surrey, BC V3R 5R9For SaleMLS ID #R3152235, Michael Elrick, Hugh & McKinnon Realty Ltd. Brokerage. Greater Vancouver REALTORS®
- C$1,380,0004 bd3 ba2.3k sqft16176 78b Ave, Surrey, BC V4N 0K3For SaleMLS ID #R3122642, Harry Xia, RE/MAX City Realty Brokerage. Greater Vancouver REALTORS®
- C$1,798,8006 bd4 ba2.9k sqft15641 107th Ave, Surrey, BC V4N 3H8For SaleMLS ID #R3105263, John Cooke, Royal LePage Elite West Brokerage. Greater Vancouver REALTORS®
- C$1,399,9996 bd4 ba2.3k sqft13090 72nd Ave, Surrey, BC V3W 2N2For SaleMLS ID #R3124809, Prabh Sandhu, eXp Realty of Canada, Inc. Brokerage. Greater Vancouver REALTORS®
- C$1,448,8886 bd3 ba2.8k sqft18238 58b Ave, Surrey, BC V3S 5V9For SaleMLS ID #R3133679, Indervir Takhar - PREC, Century 21 Coastal Realty Ltd. Brokerage. Greater Vancouver REALTORS®
- C$1,378,0007 bd5 ba2.9k sqft10231 Semiahmoo Rd, Surrey, BC V3T 3N5For SaleMLS ID #R3133698, Bobby Sharma - PREC, Century 21 Coastal Realty Ltd. Brokerage. Greater Vancouver REALTORS®
- C$1,849,0006 bd3 ba2.8k sqft16235 28th Ave, Surrey, BC V3Z 0E4For SaleMLS ID #R3151451, Rempy Shokar PREC*, eXp Realty Brokerage. Greater Vancouver REALTORS®
- C$1,349,9006 bd5 ba2.5k sqft11906 100th Ave, Surrey, BC V3V 2W1For SaleMLS ID #R3139176, Ella Tumakova PREC*, Royal LePage West Real Estate Services Brokerage. Greater Vancouver REALTORS®
- C$1,650,0006 bd4 ba2.8k sqft14704 16a Ave, Surrey, BC V4A 5M7For SaleMLS ID #R3138944, Kong Vu, Homelife Benchmark Realty Corp. Brokerage. Greater Vancouver REALTORS®
- C$1,399,0005 bd4 ba2.4k sqft8303 118th St, Delta, BC V4C 6H4For SaleMLS ID #R3096460, Amarjeet Ubhi - PREC, Team 3000 Realty Ltd. Brokerage. Greater Vancouver REALTORS®
- C$1,849,0005 bd3 ba3.3k sqft1838 Harbour Dr, Coquitlam, BC V3J 5W7For SaleMLS ID #R3157492, Sam Piltan PREC*, Team 3000 Realty Ltd. Brokerage. Greater Vancouver REALTORS®
- C$1,450,0004 bd4 ba2.2k sqft309 Gloucester Ct, Coquitlam, BC V3K 5S6For SaleMLS ID #R3153513, Keith Strang PREC*, Oakwyn Realty Encore Brokerage. Greater Vancouver REALTORS®
- C$1,279,0005 bd3 ba1.8k sqft11715 83a Ave, Delta, BC V4C 2J9For SaleMLS ID #R3154994, DC Davesar, Saba Realty Ltd. Brokerage. Greater Vancouver REALTORS®
- C$1,479,0005 bd3 ba2.7k sqft1931 Jacana Ave, Pt Coquitlam, BC V3C 5Y4For SaleMLS ID #R3123571, Lal Baniya, Century 21 Coastal Realty Ltd. Brokerage. Greater Vancouver REALTORS®
- C$1,649,9998 bd7 ba3.7k sqft10628 124th St, Surrey, BC V3V 0E2For SaleMLS ID #R3143910, Taq Thindal - PREC, Century 21 Coastal Realty Ltd. Brokerage. Greater Vancouver REALTORS®
