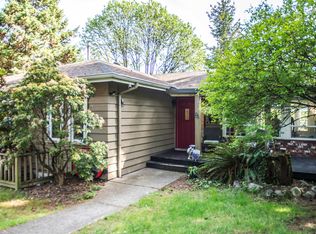
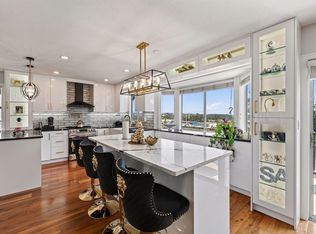
Welcome to 309 Gloucester Court, a beautifully updated family home on a quiet Coquitlam cul-de-sac. Set on a private treed lot, this residence offers updates including the kitchen, spa-like bathrooms, flooring, balcony, roof, and hot water tank — providing style and peace of mind. Bright, open living areas connect to a gourmet kitchen ideal for everyday meals or entertaining. Upstairs, the spacious primary retreat boasts a luxurious ensuite, while downstairs a finished basement suite with separate entrance and laundry adds flexibility for in-laws, guests, or rental income. Outdoors, enjoy lush yards with manicured gardens, a sunny sundeck, and an inviting patio. All this just minutes to Coquitlam Centre and big-box stores including IKEA, Canadian Tire, Walmart and Superstore. Easy to show.
For sale
C$1,450,000
309 Gloucester Ct, Coquitlam, BC V3K 5S6
4beds
2,272sqft
Single Family Residence
Built in 1974
7,405 Square Feet Lot
$-- Zestimate®
C$638/sqft
C$-- HOA
What's special
Quiet coquitlam cul-de-sacPrivate treed lotGourmet kitchenSpacious primary retreatLuxurious ensuiteSunny sundeckInviting patio
- 73 days
- 19
- 0
Zillow last checked:
Listing updated:
Listed by:
Keith Strang PREC*,
Oakwyn Realty Encore Brokerage
Source: Greater Vancouver REALTORS®,MLS®#: R3153513 Originating MLS®#: Greater Vancouver
Originating MLS®#: Greater VancouverFacts & features
Interior
Bedrooms & bathrooms
- Bedrooms: 4
- Bathrooms: 4
- Full bathrooms: 4
Heating
- Forced Air, Natural Gas
Appliances
- Included: Washer/Dryer, Dishwasher, Refrigerator, Stove, Microwave
- Laundry: In Unit
Features
- Storage
- Basement: Finished,Exterior Entry
- Number of fireplaces: 2
- Fireplace features: Wood Burning
Interior area
- Total structure area: 2,272
- Total interior livable area: 2,272 sqft
Video & virtual tour
Property
Parking
- Total spaces: 4
- Parking features: Garage, Front Access
- Garage spaces: 2
Features
- Levels: Two
- Stories: 2
- Entry location: Exterior Entry
- Exterior features: Private Yard
- Has view: Yes
- View description: Port Mann Bridge
- Frontage length: 65
Lot
- Size: 7,405 Square Feet
- Dimensions: 65 x 117
- Features: Cul-De-Sac, Recreation Nearby, Wooded
Construction
Type & style
- Home type: SingleFamily
- Architectural style: Basement Entry
- Property subtype: Single Family Residence
Condition
- Year built: 1974
Community & HOA
Community
- Features: Near Shopping
- Security: Smoke Detector(s)
HOA
- Has HOA: No
Location
- Region: Coquitlam
Financial & listing details
- Price per square foot: C$638/sqft
- Annual tax amount: C$5,632
- Date on market: 8/6/2026
- Ownership: Freehold NonStrata
Price history
Price history is unavailable.
Public tax history
Tax history is unavailable.
Climate risks
Neighborhood: Cape Horn


Similar homes
- C$1,449,9007 bd4 ba3.3k sqft2378 Mariana Pl, Coquitlam, BC V3K 6S2For Sale
 MLS ID #R3163309, Reza Hedayat PREC*, RE/MAX All Points Realty Brokerage. Greater Vancouver REALTORS®
 - C$1,599,0005 bd4 ba2.9k sqft187 Warrick St, Coquitlam, BC V3K 6C1For Sale
 MLS ID #R3158074, Jag Sidhu - PREC, Royal LePage Global Force Realty Brokerage. Greater Vancouver REALTORS®
 - C$1,449,0004 bd3 ba2.3k sqft409 Sherbrooke St, New Westminster, BC V3L 3N1For Sale
 MLS ID #R3166748, Beatrice Cosentini PREC*, Sutton Group-West Coast Realty Brokerage. Greater Vancouver REALTORS®
 - C$1,849,0003 bd3 ba2.2k sqft603 Rialto Ct, Coquitlam, BC V3J 6K7For Sale
 MLS ID #R3175163, Erica Reyes, Oakwyn Realty Ltd. Brokerage. Greater Vancouver REALTORS®
